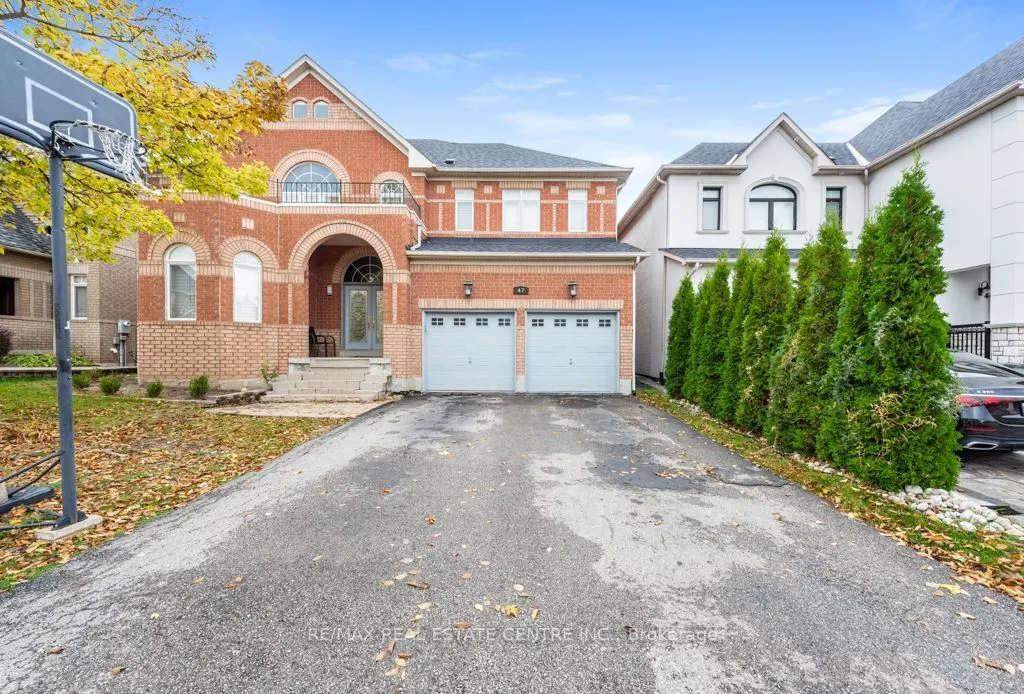
Welcome to this stunning, exceptionally bright and spacious 4-bedroom + home, featuring **2 luxurious primary bedrooms**, located in one of Brampton's most prestigious neighbourhoods, right on the border of Mississauga\! Offering over **3,500 sq. ft. of beautifully finished living space**, this impr...essive home is loaded with upgrades and elegant finishes throughout.Enjoy hardwood flooring on the main floor and hallway, a gorgeous oak staircase, granite and marble countertops, elegant designer light fixtures, and California shutters throughout. The spacious family room features soaring high ceilings, an open-to-above design, and a cozy fireplace, creating the perfect space for entertaining and family gatherings. Generously sized bedrooms offer comfort and convenience, with two primary bedrooms featuring private ensuites.**Additional Features:** Legal separate-entry walk up basement, double-car garage with convenient interior access, main-floor laundry, and a main-floor den. Includes all existing electrical light fixtures, refrigerator, stove, dishwasher, washer, dryer, and central air conditioning.Ideally located close to Highways 407 and 401, shopping malls, parks, and top-rated schools. A perfect combination of luxury, space, upgrades, and location. THIS BEAUTIFUL HOME IS A MUST-SEE!
Full Property Details
Interior
Bedrooms
4
Bedrooms Plus
1
Total Bedrooms
5
Washrooms
5
Square Footage
2500-3000 sqft
Basement
Finished,Separate Entrance,Walk-Up
Heating Source
Gas
Heating Fuel
Forced Air
Air Conditioning
Central Air
Family Room
Yes
Kitchens
1
Kitchens Plus
1
Total Kitchens
2
Fireplace Features
Yes
Bedrooms
4
Bedrooms Plus
1
Total Bedrooms
5
Washrooms
5
Square Footage
2500-3000 sqft
Basement
Finished,Separate Entrance,Walk-Up
Heating Source
Gas
Heating Fuel
Forced Air
Air Conditioning
Central Air
Family Room
Yes
Kitchens
1
Kitchens Plus
1
Total Kitchens
2
Fireplace Features
Yes
Exterior
Depth
86.94
Front
55.02
Driveway
Private Double
Lot Size
55 x 86.94 ft
Pool
None
Parking Spaces
4
Total Parking Spaces
6.00
Parking Description
Built-In
Garage Spaces
2
Zoning
Residential
Depth
86.94
Front
55.02
Driveway
Private Double
Lot Size
55 x 86.94 ft
Pool
None
Parking Spaces
4
Total Parking Spaces
6.00
Parking Description
Built-In
Garage Spaces
2
Zoning
Residential
Building Description
Style
2-Storey
Home Type
House
Subtype
Detached
Property Orientation
East
Exterior Finish
Brick
Sewers
Sewer
Water Supply
Municipal
Possession Date
No Data
Style
2-Storey
Home Type
House
Subtype
Detached
Property Orientation
East
Exterior Finish
Brick
Sewers
Sewer
Water Supply
Municipal
Possession Date
No Data
Community
Community
Brampton West
Community
Brampton West
Taxes & Fees
Taxes
$12,499 /yr
Tax Year
2026
Occupancy
Vacant
Taxes
$12,499 /yr
Tax Year
2026
Occupancy
Vacant
Room Types
Bedroom 2
Broadloom, 5 Pc Ensuite, Walk-In Closet(s)
Dimensions 16.24 x 12.01 feet
195.04 sqft
Bedroom 3
Broadloom, Semi Ensuite, Walk-In Closet(s)
Dimensions 14.5 x 11.02 feet
159.79 sqft
Bedroom 4
Broadloom, Semi Ensuite, Walk-In Closet(s)
Dimensions 11.02 x 11.02 feet
121.44 sqft
Breakfast
Ceramic Floor, W/O To Yard
Dimensions 11.52 x 9.51 feet
109.56 sqft
Den
Hardwood Floor
Dimensions 10.01 x 10.01 feet
100.2 sqft
Dining Room
Hardwood Floor, Combined w/Living
Dimensions 15.03 x 12.01 feet
180.51 sqft
Family Room
Hardwood Floor, Gas Fireplace
Dimensions 17.03 x 14.5 feet
246.94 sqft
Kitchen
Ceramic Floor, Granite Counters, Pantry
Dimensions 13.16 x 10.01 feet
131.73 sqft
Living Room
Hardwood Floor, Combined w/Dining, Open Concept
Dimensions 15.03 x 11.02 feet
165.63 sqft
Primary Bedroom
Broadloom, 5 Pc Ensuite
Dimensions 16.57 x 15.03 feet
249.05 sqft
Similar Properties(No results)
Mortgage Calculator
Calculate your estimated monthly mortgage payment
Price
$1,590,000
$
%
%
Monthly payment
By clicking Save, we will calculate your estimated mortgage for all properties using the saved values (down payment percentage, interest rate, and amortization).
The accuracy and applicability of this calculator are not guaranteed.