Sign In or Create a Free Account to see full details of this property
Key Facts
Key facts for 515 Bridge Avenue
Property Type
House, 2-Storey
Parking
None 7 garage, 7 parking
MLS #
X13523522
Size
1100-1500 sqft
Basement
Half
Listed on
2026-07-04
Lot size
25 x 100.75
Tax
$1,697 /yr
Days on Market
101
Approximate Age
-
Maintenance Fee
-
Description
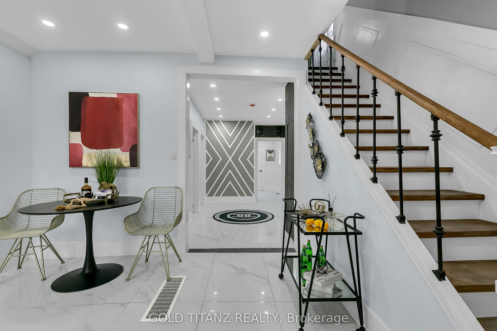
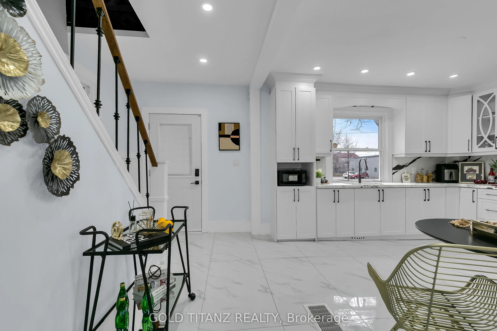
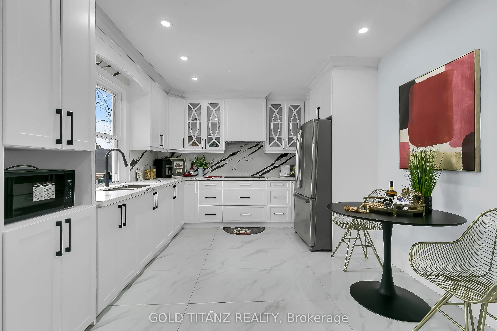
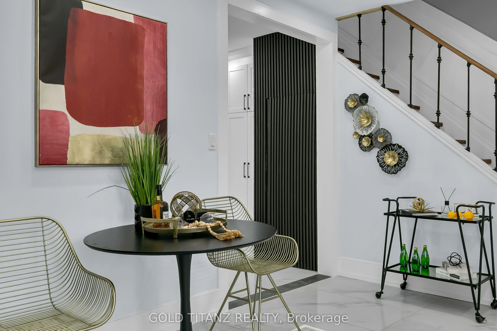
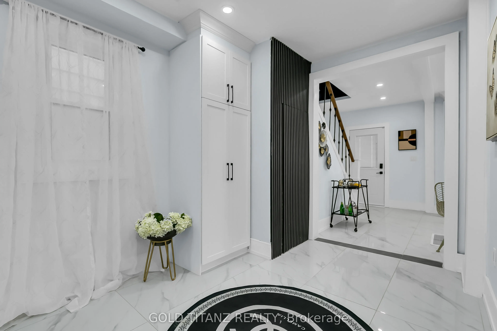
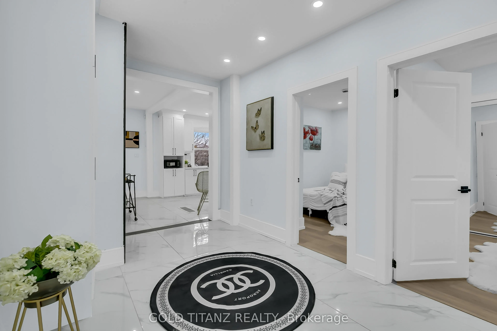
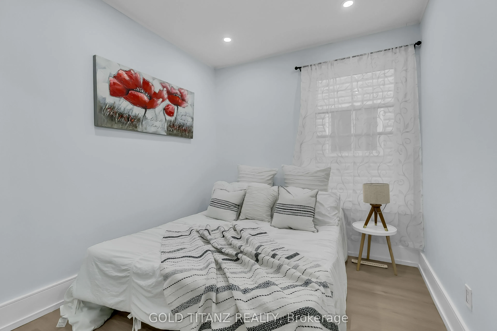
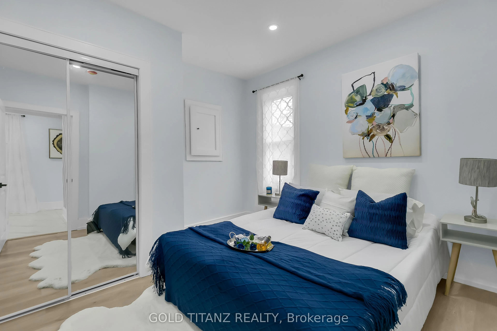
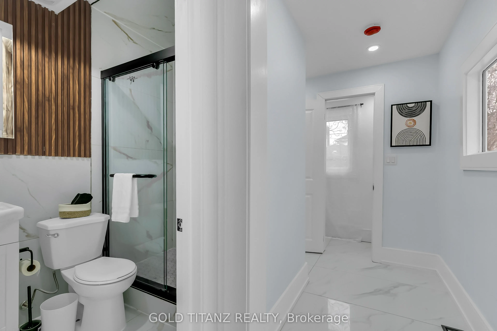
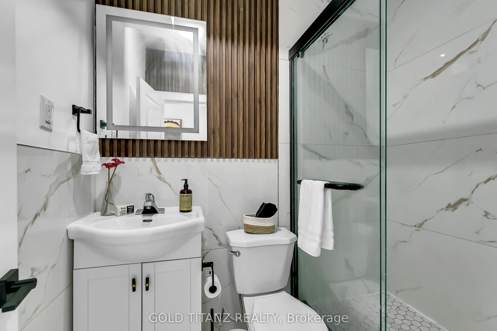
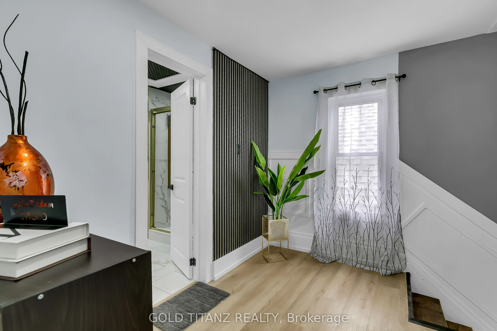
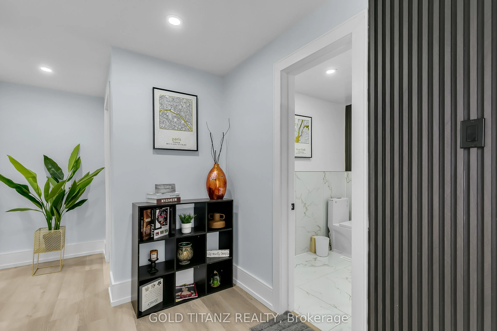
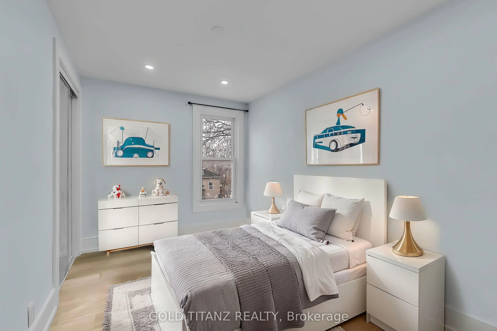
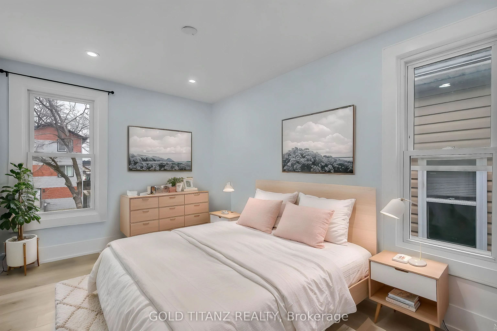
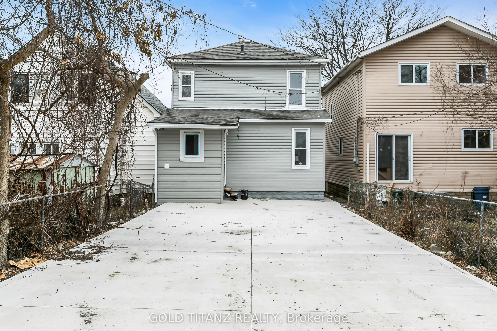
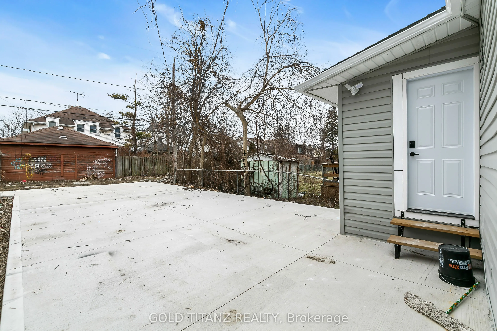
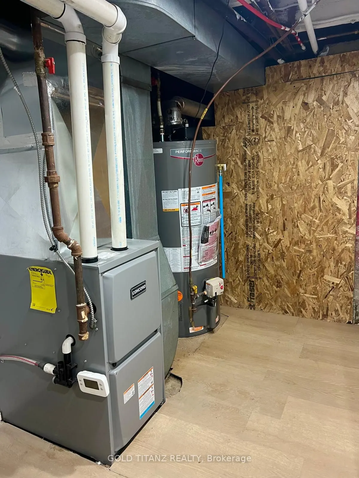
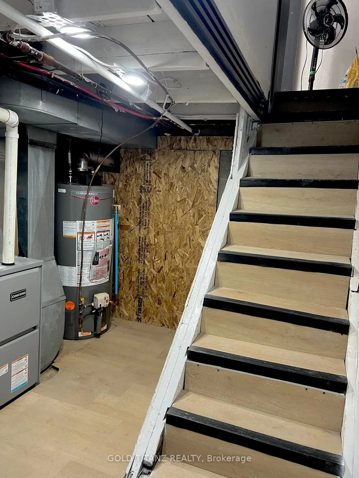
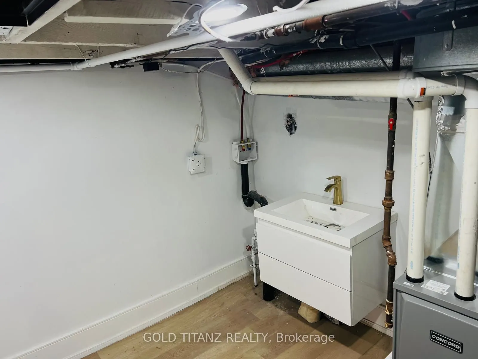
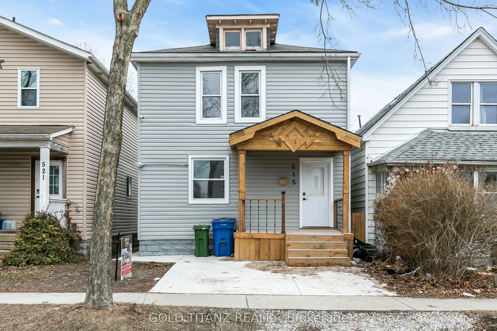
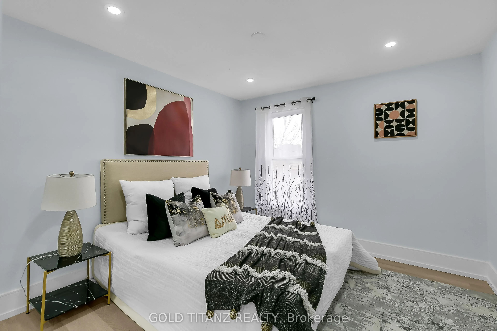
TURNKEY CASH- FLOW ENGINE- FULLY RENTED AT $3,200/MONTH! Attention investors: Secure a Premium, hands-off income property with an exceptional cap rate and an ultra-low gross Multiplier. Located just a 2 -minute walk from the university of Windsor campus! PRIME FINANCIALS & LOCATION: Immediate... Income: Fully occupied and generating a massive $3,200/ Month. Premium Location: Unbeatable student/ faculty rental pool-literally steps to campus. Turnkey Portfolio Addition: High-quality tenants already in place for day -one returns. ZERO IMMEDIATE CAPITAL EXPENSE (COMPLETELY RENOVATED): Mechanicals: Brand- new , high-efficiency furnace and water heater & air conditioner installed early 2026. Infrastructure: Modern 5 bedroom and 3 full bathrooms. No Carpet-durable Luxury vinyl flooring throughout. Kitchen: Sparkling quarts countertops paired with custom, heavy- duty MDF cabinetry. FUTURE UPSIDE &PARKING: Massive Parking: Rare, oversized parking lot accommodating up to 5 vehicles at rear with dual street access. front yard parking with legal curb cut (only one in street) 2 Curb side parking as well NOTE: There is no full basement (its partial/mechanical basement only)
Full Property Details
Interior
Bedrooms
3
Bedrooms Plus
2
Total Bedrooms
5
Washrooms
3
Square Footage
1100-1500 sqft
Basement
Half
Heating Source
Gas
Heating Fuel
Forced Air
Air Conditioning
Central Air
Family Room
No
Kitchens
1
Total Kitchens
1
Fireplace Features
No
Bedrooms
3
Bedrooms Plus
2
Total Bedrooms
5
Washrooms
3
Square Footage
1100-1500 sqft
Basement
Half
Heating Source
Gas
Heating Fuel
Forced Air
Air Conditioning
Central Air
Family Room
No
Kitchens
1
Total Kitchens
1
Fireplace Features
No
Exterior
Depth
100.75
Front
25.0
Lot Size
25 x 100.75 ft
Pool
None
Parking Spaces
7
Total Parking Spaces
7.00
Parking Description
None
Garage Spaces
7
Zoning
RD1.3
Depth
100.75
Front
25.0
Lot Size
25 x 100.75 ft
Pool
None
Parking Spaces
7
Total Parking Spaces
7.00
Parking Description
None
Garage Spaces
7
Zoning
RD1.3
Building Description
Style
2-Storey
Home Type
House
Subtype
Detached
Property Orientation
East
Exterior Finish
Aluminum Siding,Vinyl Siding
Sewers
Sewer
Water Supply
Municipal
Possession Date
7/31/2026
Style
2-Storey
Home Type
House
Subtype
Detached
Property Orientation
East
Exterior Finish
Aluminum Siding,Vinyl Siding
Sewers
Sewer
Water Supply
Municipal
Possession Date
7/31/2026
Taxes & Fees
Taxes
$1,697 /yr
Tax Year
2026
Occupancy
Tenant
Taxes
$1,697 /yr
Tax Year
2026
Occupancy
Tenant
Room Types
Bathroom
-
Dimensions 8.2 x 8.2 feet
67.24 sqft
Bedroom
-
Dimensions 11.48 x 11.48 feet
131.79 sqft
Bedroom 2
-
Dimensions 11.48 x 11.48 feet
131.79 sqft
Bedroom 3
-
Dimensions 11.48 x 11.48 feet
131.79 sqft
Bedroom 4
-
Dimensions 11.48 x 11.48 feet
131.79 sqft
Bedroom 5
-
Dimensions 11.48 x 9.84 feet
112.96 sqft
Dining Room
-
Dimensions 11.48 x 11.48 feet
131.79 sqft
Kitchen
-
Dimensions 11.48 x 9.84 feet
112.96 sqft
Laundry
-
Dimensions 9.84 x 4.27 feet
42.02 sqft
Living Room
-
Dimensions 8.2 x 9.84 feet
80.69 sqft
Powder Room
-
Dimensions 9.84 x 4.27 feet
42.02 sqft
Similar Properties(No results)
Mortgage Calculator
Calculate your estimated monthly mortgage payment
Price
$399,000
$
%
%
Total cost of mortgage
$0
Monthly payment
By clicking Save, we will calculate your estimated mortgage for all properties using the saved values (down payment percentage, interest rate, and amortization).
The accuracy and applicability of this calculator are not guaranteed.