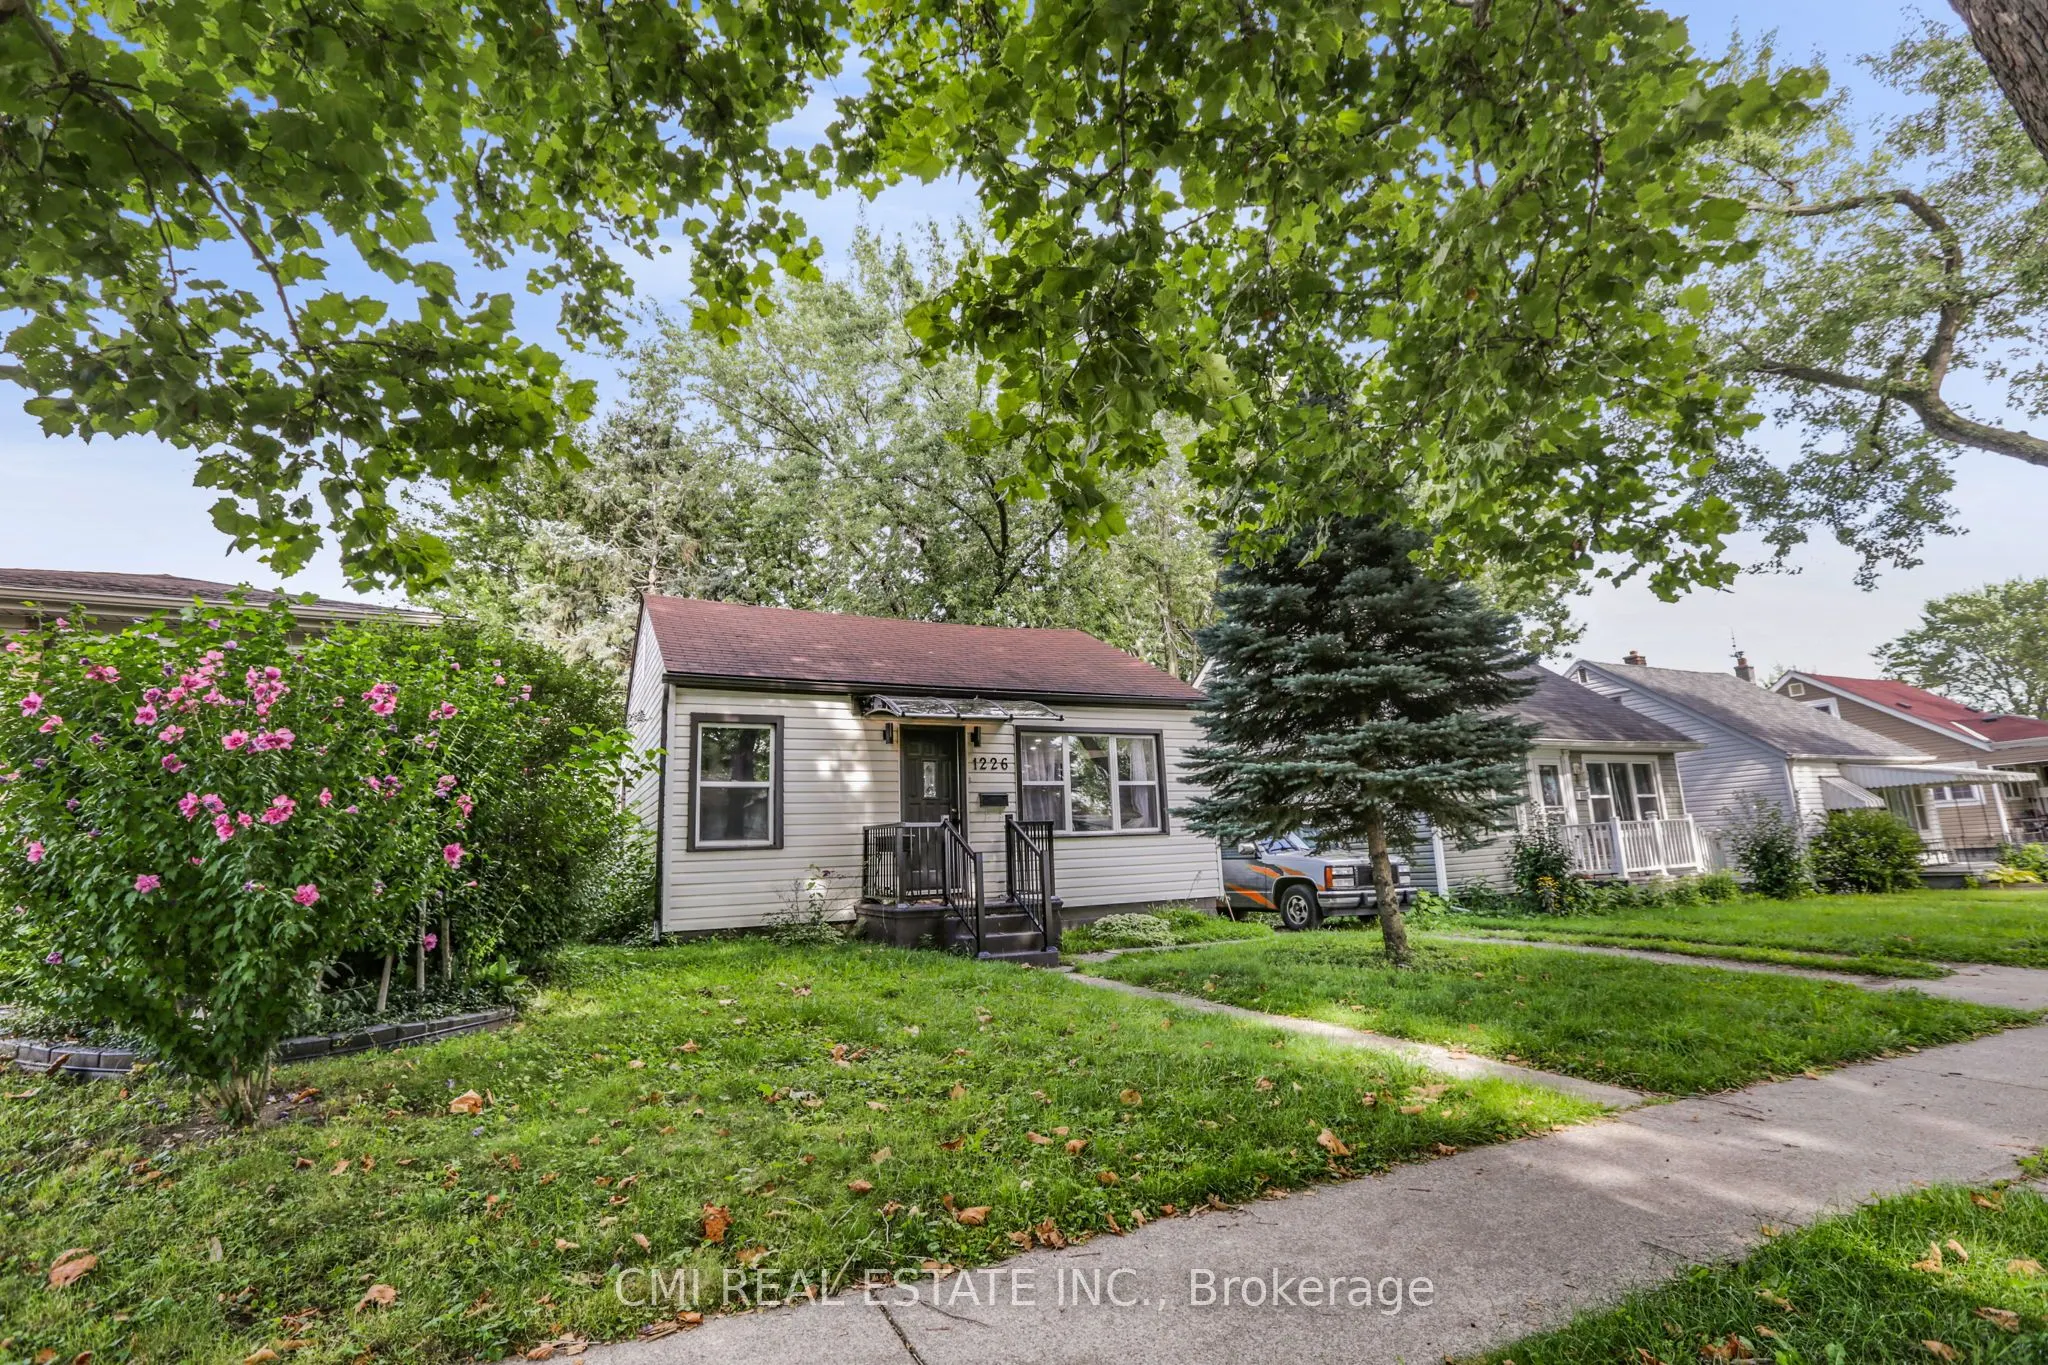
Sign In or Create a Free Account to see full details of this property
Key Facts
Key facts for 1226 Wigle Avenue
Property Type
House, Bungalow
Parking
None 0 garage, 0 parking
MLS #
X13538142
Size
700-1100 sqft
Basement
Crawl Space
Listed on
2026-07-08
Lot size
40 x 108.0
Tax
$1,680 /yr
Days on Market
97
Approximate Age
51-99
Maintenance Fee
-
Description
BACKYARD OASIS! Quaint bungalow featuring 3bed, 1bath approx 1000sqft offering modern finishes situated on a spacious 40X110ft private lot surrounded by mature trees located in PRIME location steps to top rated schools, parks, rec centres, & University of Windsor. Single Level Living at its best in ...a quiet family friendly neighbourhood! Step into the bright open-concept foyer presenting a spacious living room. Updated galley style kitchen w/ tall modern cabinets, quartz counters, tile backsplash, & SS appliances. Formal dining room W/O to rear deck. Backyard complete w/ tall mature trees providing shade & privacy w/ lots of lounging areas in the back perfect for summer family entertainment. **EXTRAS** Rare chance to purchase a perfect starter home on a budget in PRIME location steps to all amenities!
Full Property Details
Interior
Bedrooms
3
Total Bedrooms
3
Washrooms
1
Square Footage
700-1100 sqft
Basement
Crawl Space
Heating Source
Gas
Heating Fuel
Forced Air
Air Conditioning
Central Air
Family Room
No
Kitchens
1
Total Kitchens
1
Fireplace Features
Yes
Bedrooms
3
Total Bedrooms
3
Washrooms
1
Square Footage
700-1100 sqft
Basement
Crawl Space
Heating Source
Gas
Heating Fuel
Forced Air
Air Conditioning
Central Air
Family Room
No
Kitchens
1
Total Kitchens
1
Fireplace Features
Yes
Exterior
Depth
108.0
Front
40.0
Driveway
Private
Lot Size
40 x 108.0 ft
Pool
None
Parking Spaces
0
Total Parking Spaces
2.00
Parking Description
None
Garage Spaces
0
Zoning
RD1.2
Depth
108.0
Front
40.0
Driveway
Private
Lot Size
40 x 108.0 ft
Pool
None
Parking Spaces
0
Total Parking Spaces
2.00
Parking Description
None
Garage Spaces
0
Zoning
RD1.2
Building Description
Style
Bungalow
Home Type
House
Subtype
Detached
Year Built
51-99
Property Orientation
East
Exterior Finish
Vinyl Siding
Sewers
Sewer
Water Supply
Municipal
Possession Date
No Data
Style
Bungalow
Home Type
House
Subtype
Detached
Year Built
51-99
Property Orientation
East
Exterior Finish
Vinyl Siding
Sewers
Sewer
Water Supply
Municipal
Possession Date
No Data
Taxes & Fees
Taxes
$1,680 /yr
Tax Year
2025
Occupancy
Vacant
Taxes
$1,680 /yr
Tax Year
2025
Occupancy
Vacant
Room Types
Bathroom
-
Dimensions 4.92 x 8.04 feet
39.56 sqft
Bedroom 2
Laminate, Window
Dimensions 8.04 x 9.71 feet
78.07 sqft
Bedroom 3
-
Dimensions 12.17 x 9.61 feet
116.95 sqft
Dining Room
Laminate
Dimensions 11.32 x 9.61 feet
108.79 sqft
Kitchen
Laminate, Window Floor to Ceiling, Stainless Steel Appl
Dimensions 13.39 x 11.98 feet
160.41 sqft
Living Room
Laminate, Large Window
Dimensions 15.45 x 11.84 feet
182.93 sqft
Primary Bedroom
Laminate, Window
Dimensions 10.1 x 11.65 feet
117.66 sqft
Similar Properties(No results)
Mortgage Calculator
Calculate your estimated monthly mortgage payment
Price
$300,000
$
%
%
Total cost of mortgage
$0
Monthly payment
By clicking Save, we will calculate your estimated mortgage for all properties using the saved values (down payment percentage, interest rate, and amortization).
The accuracy and applicability of this calculator are not guaranteed.