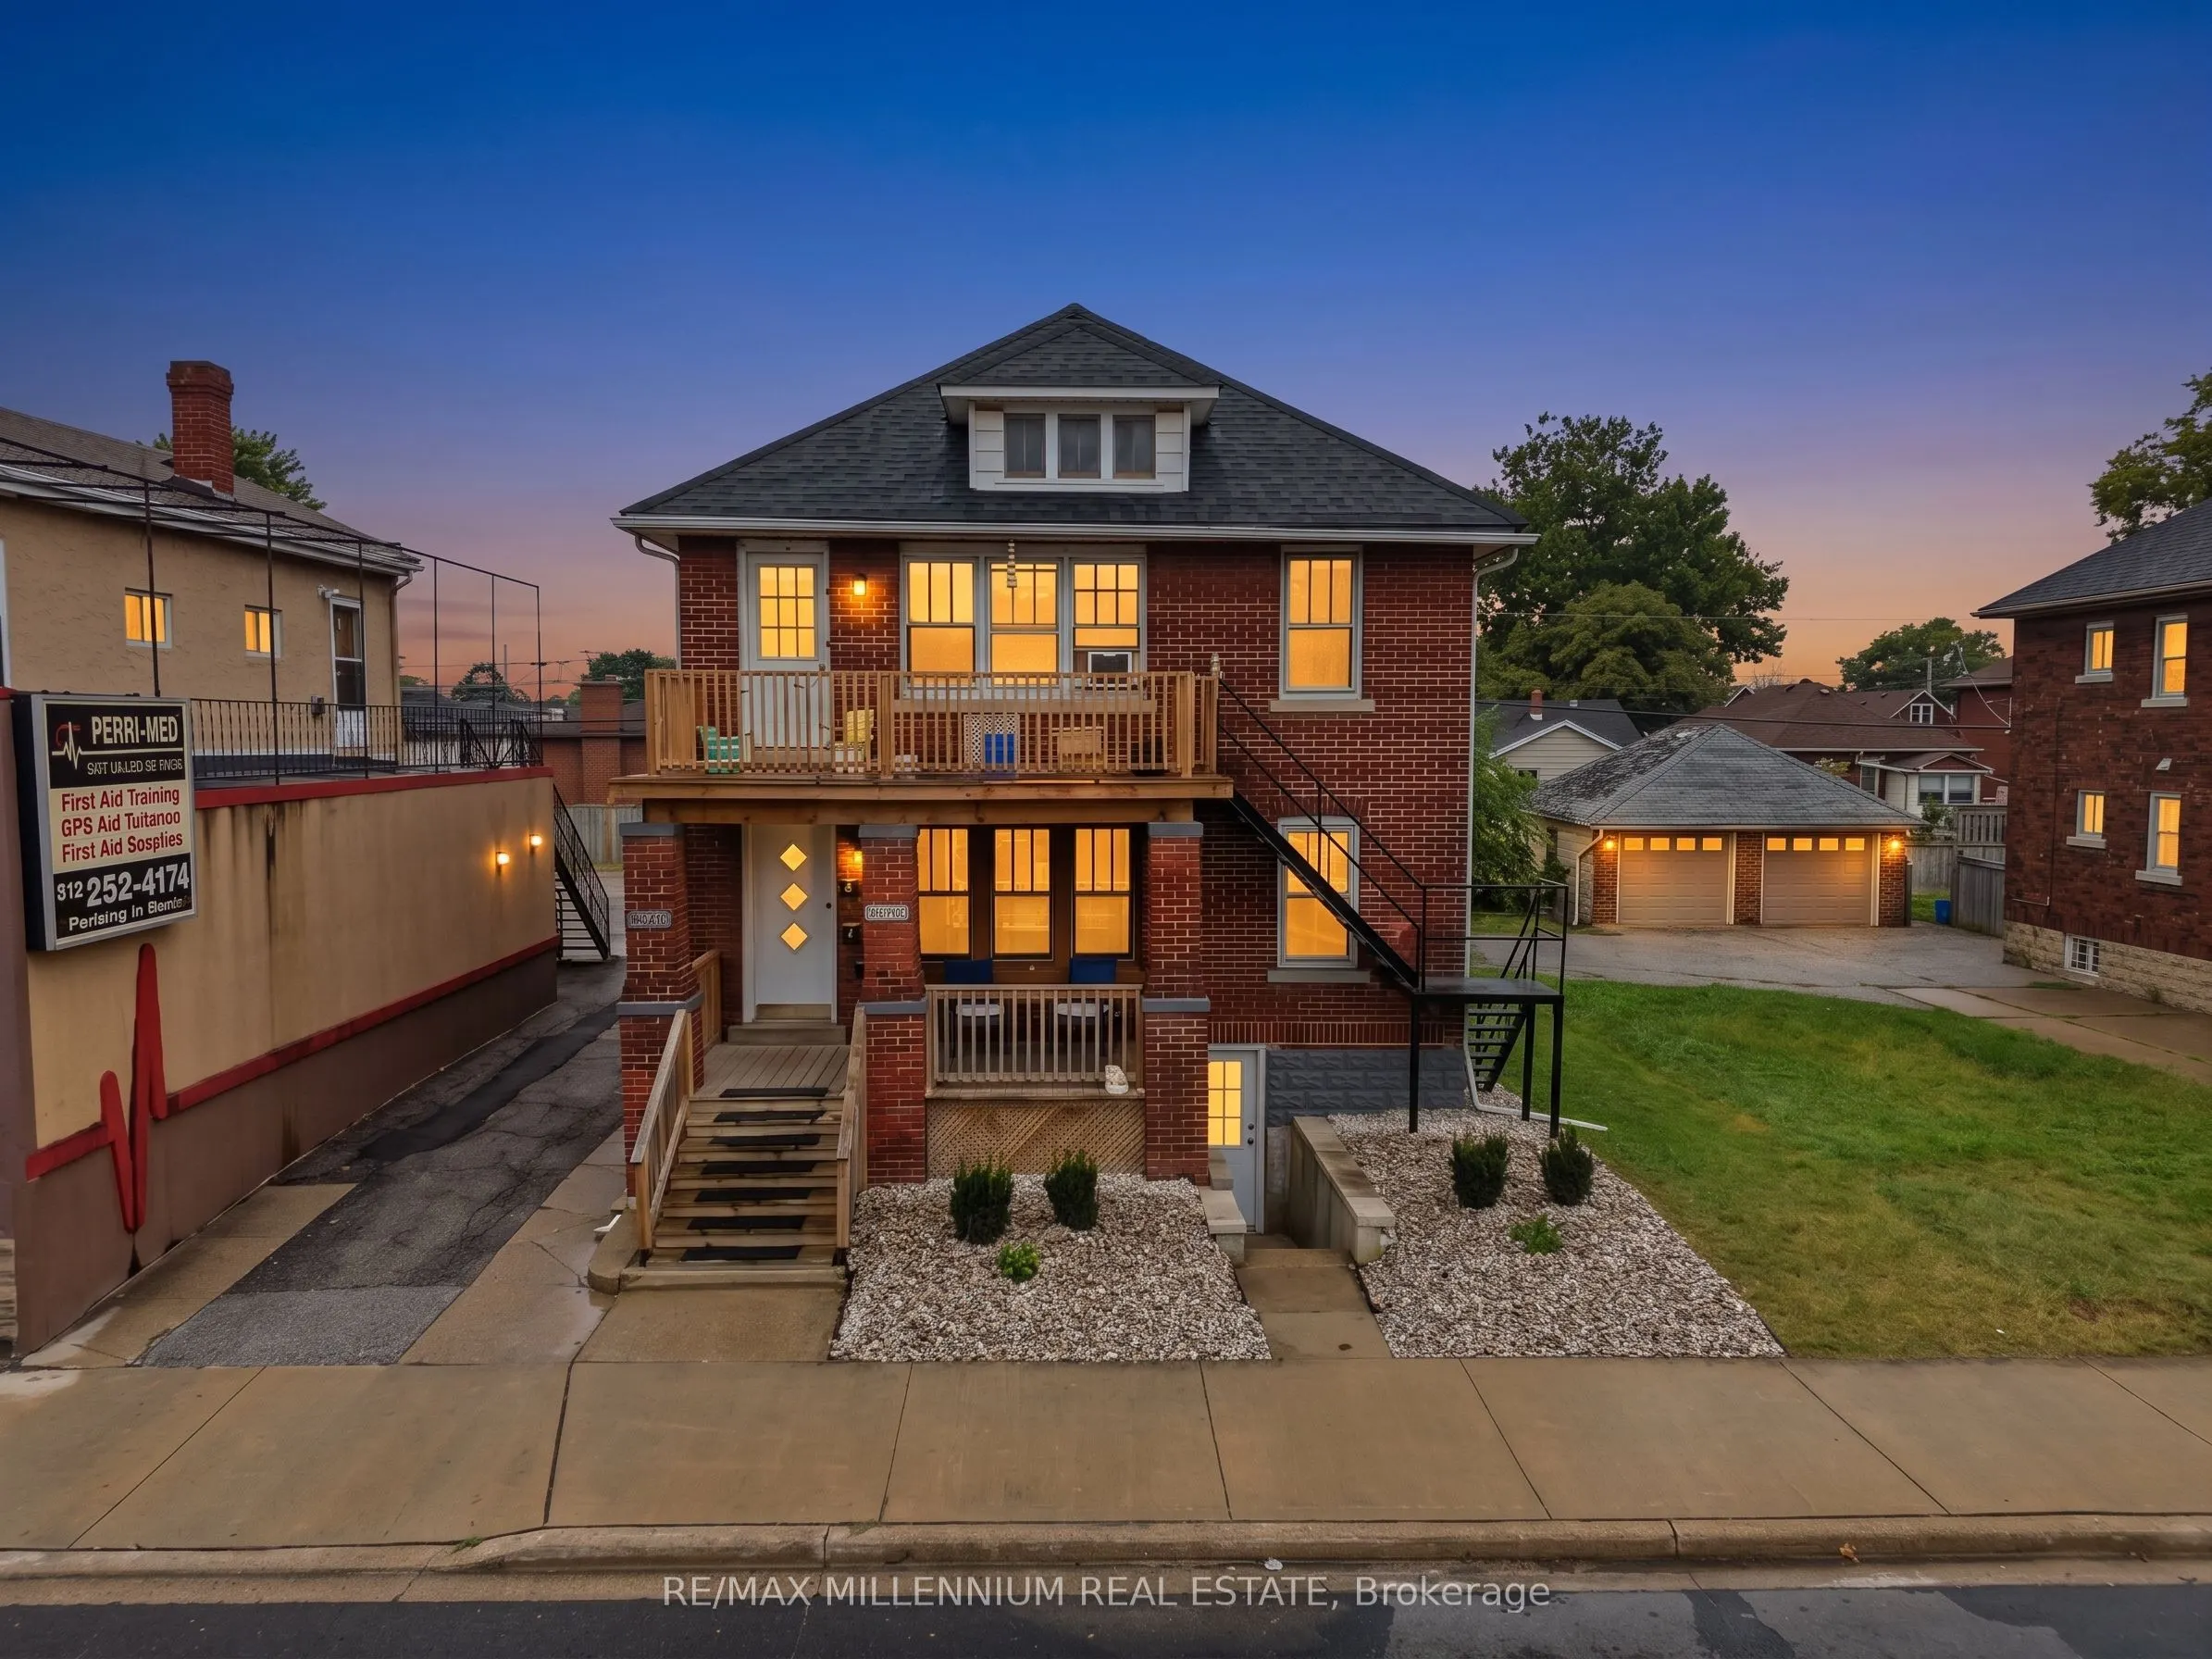
Invest In A Turnkey, Cash-Flowing Fourplex In The Heart Of Central Windsor! Featuring Four Self-Contained 1-Bedroom, 1-Bathroom Units, Each With Its Own Living Room, Kitchen And Upgraded Appliances. Current Rents Are Unit 1: $1,150 + $50 Wi-Fi, Unit 2: $1,435, Unit 3: $1,435 + $50 Wi-Fi And Unit 4: ...$1,435 + $50 Wi-Fi. With The Vacant Lower-Level 2-Bedroom, 1-Bathroom In-Law Suite At An Estimated $1,500/Month, Projected Total Income Is $7,155/Month / $85,860 Annually, With A Projected NOI Of $69,506 And Nearly 10% Pro Forma Cap Rate.The Renovated Lower-Level Walkout Features Its Own Kitchen And Living Room, Offering Additional Rental Upside Or The Flexibility To Occupy The Space. Shared Pay-Per-Use Laundry Provides An Additional Revenue Stream.Ideally Located Near Devonshire Mall, Transit, Shopping, E.C. Row Expressway, Highway 401, Downtown Windsor And The USA Border. Features Include 4-5 Rear Parking Spaces, Exterior PVR Security Cameras, 4 Hydro Meters, 2 Owned Hot Water Tanks And An Owned Furnace. Recent Improvements Include Roof Upgrades And A New Exterior Deck Completed In 2024. A Well-Maintained Income Property Offering Strong Cash Flow, Rental Upside And Excellent Investment Potential. Don't Miss The Opportunity To Add This Turnkey Income-Producing Property To Your Portfolio!
Full Property Details
Interior
Bedrooms
6
Total Bedrooms
6
Washrooms
5
Square Footage
2000-2500 sqft
Basement
Finished with Walk-Out
Heating Source
Gas
Heating Fuel
Forced Air
Air Conditioning
Central Air
Family Room
Yes
Kitchens
5
Total Kitchens
5
Fireplace Features
No
Bedrooms
6
Total Bedrooms
6
Washrooms
5
Square Footage
2000-2500 sqft
Basement
Finished with Walk-Out
Heating Source
Gas
Heating Fuel
Forced Air
Air Conditioning
Central Air
Family Room
Yes
Kitchens
5
Total Kitchens
5
Fireplace Features
No
Exterior
Depth
96.59
Front
37.25
Acreage
< .50
Driveway
Private
Lot Size
37 x 96.59 ft
Pool
None
Parking Spaces
4
Total Parking Spaces
4.00
Parking Description
None
Garage Spaces
0
Depth
96.59
Front
37.25
Acreage
< .50
Driveway
Private
Lot Size
37 x 96.59 ft
Pool
None
Parking Spaces
4
Total Parking Spaces
4.00
Parking Description
None
Garage Spaces
0
Building Description
Style
2-Storey
Home Type
Apartment
Subtype
Fourplex
Property Orientation
West
Exterior Finish
Brick,Aluminum Siding
Sewers
Sewer
Water Supply
Municipal
Possession Date
No Data
Style
2-Storey
Home Type
Apartment
Subtype
Fourplex
Property Orientation
West
Exterior Finish
Brick,Aluminum Siding
Sewers
Sewer
Water Supply
Municipal
Possession Date
No Data
Community
Community
Windsor
Community
Windsor
Taxes & Fees
Taxes
$4,819 /yr
Tax Year
2025
Occupancy
Tenant
Taxes
$4,819 /yr
Tax Year
2025
Occupancy
Tenant
Room Types
Bathroom
3 Pc Bath
Dimensions 5.35 x 5.15 feet
27.55 sqft
Bathroom
3 Pc Bath
Dimensions 8.01 x 5.91 feet
47.34 sqft
Bedroom
Hardwood Floor
Dimensions 11.09 x 8.76 feet
97.15 sqft
Bedroom 2
Hardwood Floor
Dimensions 12.07 x 10.17 feet
122.75 sqft
Kitchen
Stainless Steel Appl
Dimensions 11.09 x 11.58 feet
128.42 sqft
Kitchen
Stainless Steel Appl
Dimensions 6.5 x 10.99 feet
71.44 sqft
Living Room
Hardwood Floor
Dimensions 12.66 x 12.4 feet
156.98 sqft
Living Room
Hardwood Floor
Dimensions 16.17 x 11.09 feet
179.33 sqft
Similar Properties(No results)
Mortgage Calculator
Calculate your estimated monthly mortgage payment
Price
$700,000
$
%
%
Total cost of mortgage
$0
Monthly payment
By clicking Save, we will calculate your estimated mortgage for all properties using the saved values (down payment percentage, interest rate, and amortization).
The accuracy and applicability of this calculator are not guaranteed.