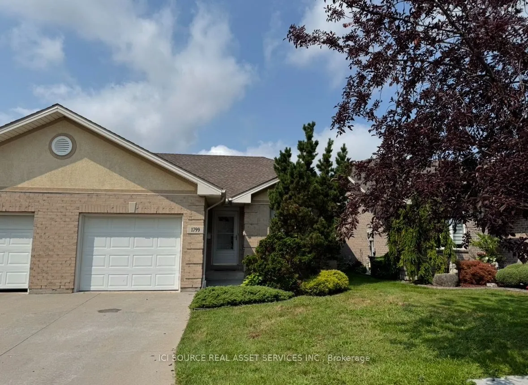
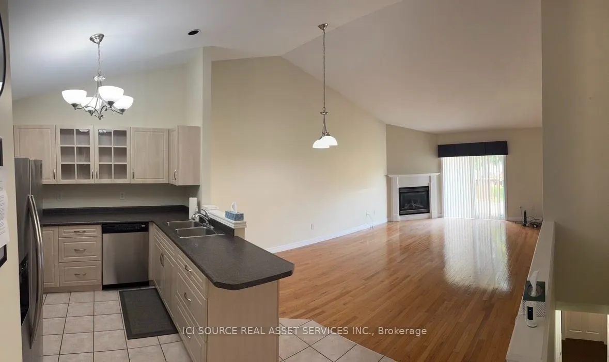
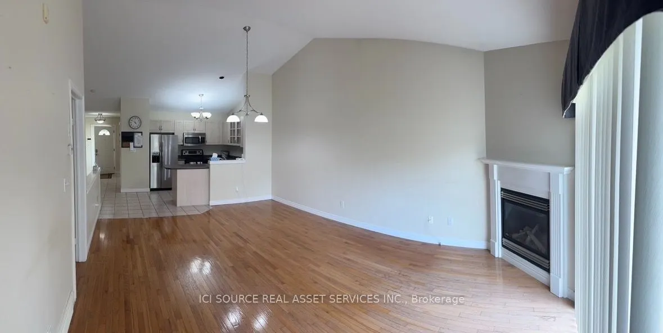
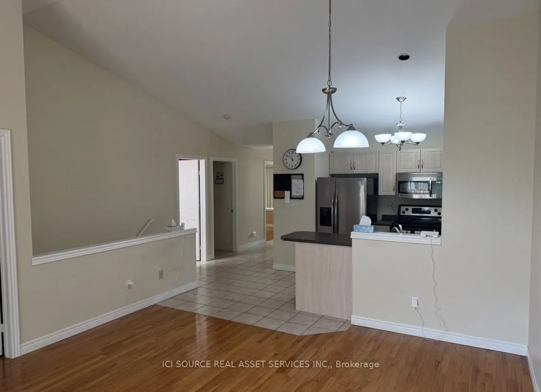
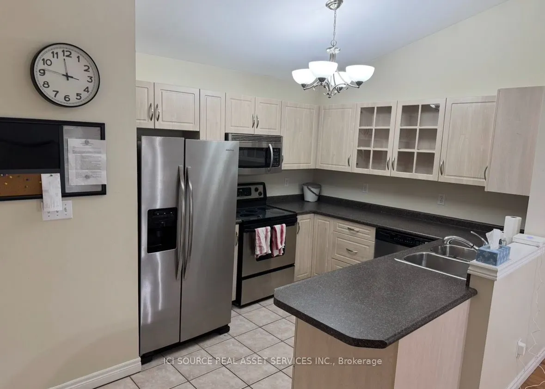
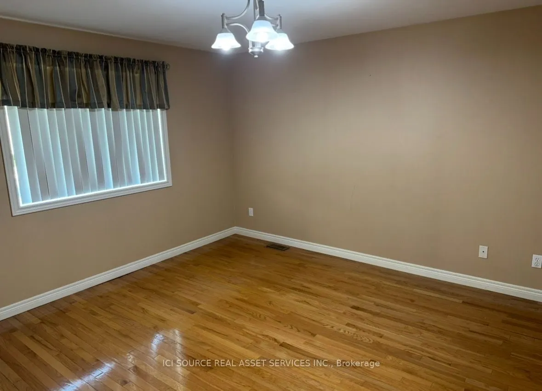
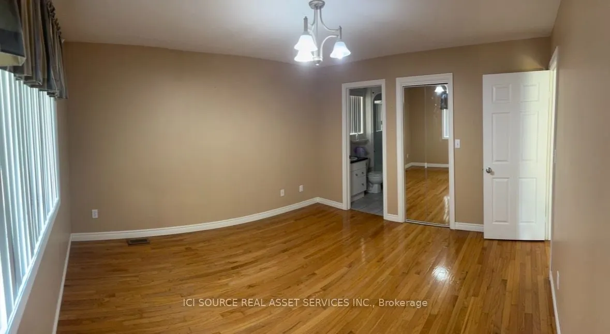
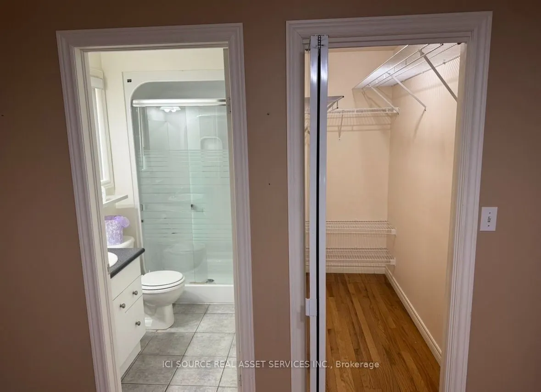
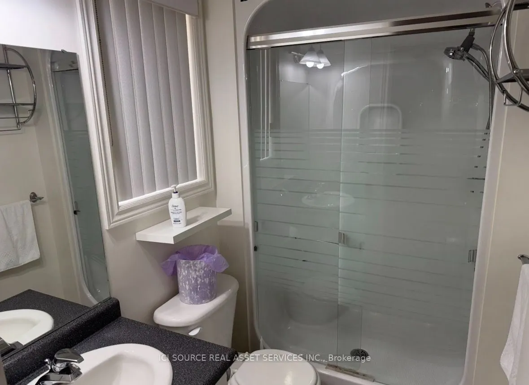
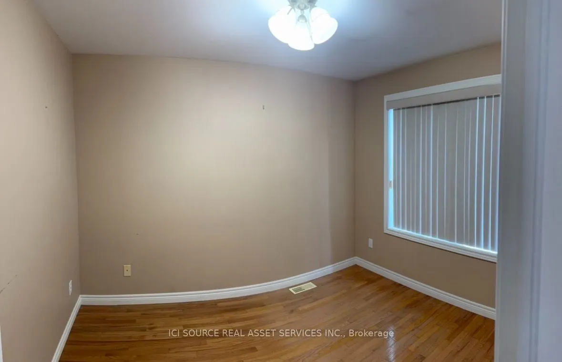
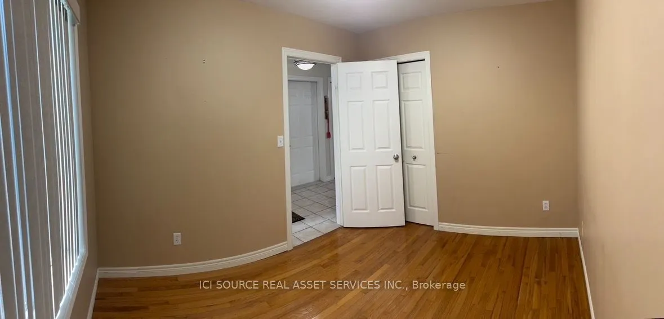
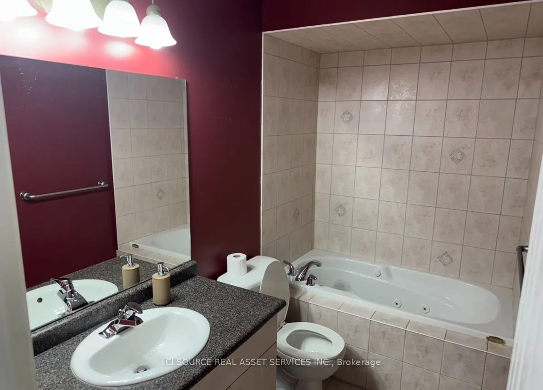
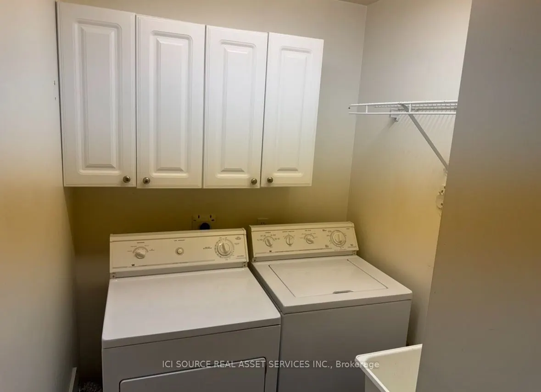
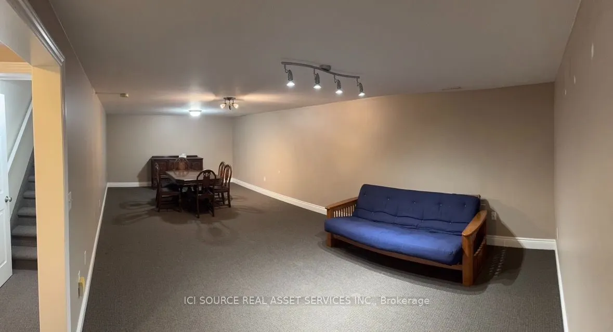
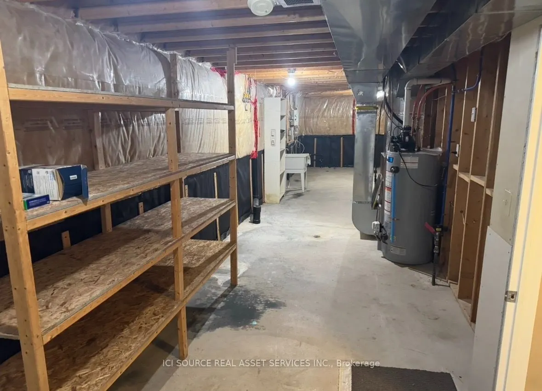
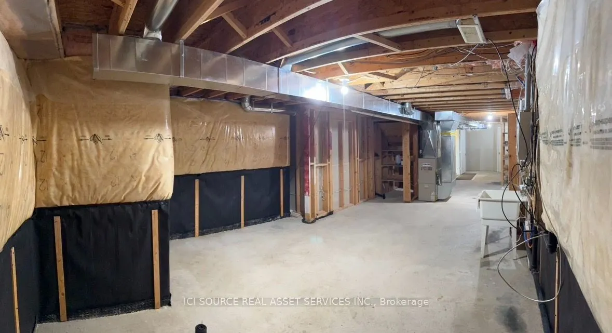
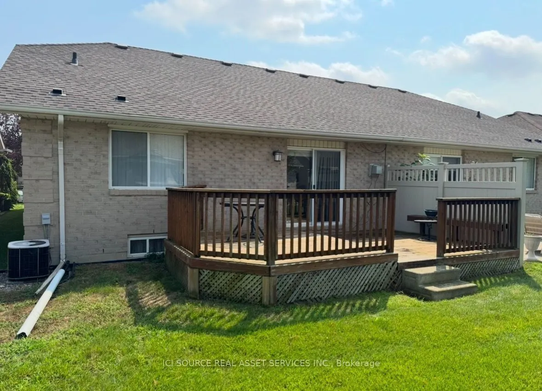
Well maintained, two bedroom townhouse in Blue Heron. With an open concept living room, dining area and kitchen. The main living room has vaulted ceilings and a gas fireplace. Master bedroom with ensuite and walk-in closet. Hardwood and ceramic floors through the main floor with additional bathroom ...and laundry room. Access to a large deck via the living room patio door. The basement features a large finished family room with plenty of room for storage in the unfinished portion with roughed-in bathroom and an additional bedroom option. There is a $100/ month HOA fee that covers lawn care, snow removal, annual aeration and fertilization, sprinkler system with water. Immediate possession available. *For Additional Property Details Click The Brochure Icon Below* This is an estate sale.
Full Property Details
Interior
Bedrooms
2
Total Bedrooms
2
Washrooms
2
Square Footage
700-1100 sqft
Basement
Partially Finished
Heating Source
Gas
Heating Fuel
Forced Air
Air Conditioning
Central Air
Family Room
Yes
Kitchens
1
Total Kitchens
1
Fireplace Features
Yes
Bedrooms
2
Total Bedrooms
2
Washrooms
2
Square Footage
700-1100 sqft
Basement
Partially Finished
Heating Source
Gas
Heating Fuel
Forced Air
Air Conditioning
Central Air
Family Room
Yes
Kitchens
1
Total Kitchens
1
Fireplace Features
Yes
Exterior
Depth
103.35
Front
31.99
Driveway
Front Yard Parking
Lot Size
32 x 103.35 ft
Pool
None
Parking Spaces
1
Total Parking Spaces
2.00
Parking Description
Built-In
Garage Spaces
1
Depth
103.35
Front
31.99
Driveway
Front Yard Parking
Lot Size
32 x 103.35 ft
Pool
None
Parking Spaces
1
Total Parking Spaces
2.00
Parking Description
Built-In
Garage Spaces
1
Building Description
Style
Bungalow
Home Type
House
Subtype
Semi-Detached
Property Orientation
West
Exterior Finish
Brick
Sewers
Sewer
Water Supply
Municipal
Possession Date
9/4/2026
Style
Bungalow
Home Type
House
Subtype
Semi-Detached
Property Orientation
West
Exterior Finish
Brick
Sewers
Sewer
Water Supply
Municipal
Possession Date
9/4/2026
Community
Community
Windsor
Community
Windsor
Taxes & Fees
Taxes
$3,878.55 /yr
Tax Year
2026
Occupancy
Owner
Taxes
$3,878.55 /yr
Tax Year
2026
Occupancy
Owner
Room Types
Living Room
-
Dimensions 19.69 x 13.12 feet
258.33 sqft
Similar Properties(No results)
Mortgage Calculator
Calculate your estimated monthly mortgage payment
Price
$470,000
$
%
%
Total cost of mortgage
$0
Monthly payment
By clicking Save, we will calculate your estimated mortgage for all properties using the saved values (down payment percentage, interest rate, and amortization).
The accuracy and applicability of this calculator are not guaranteed.