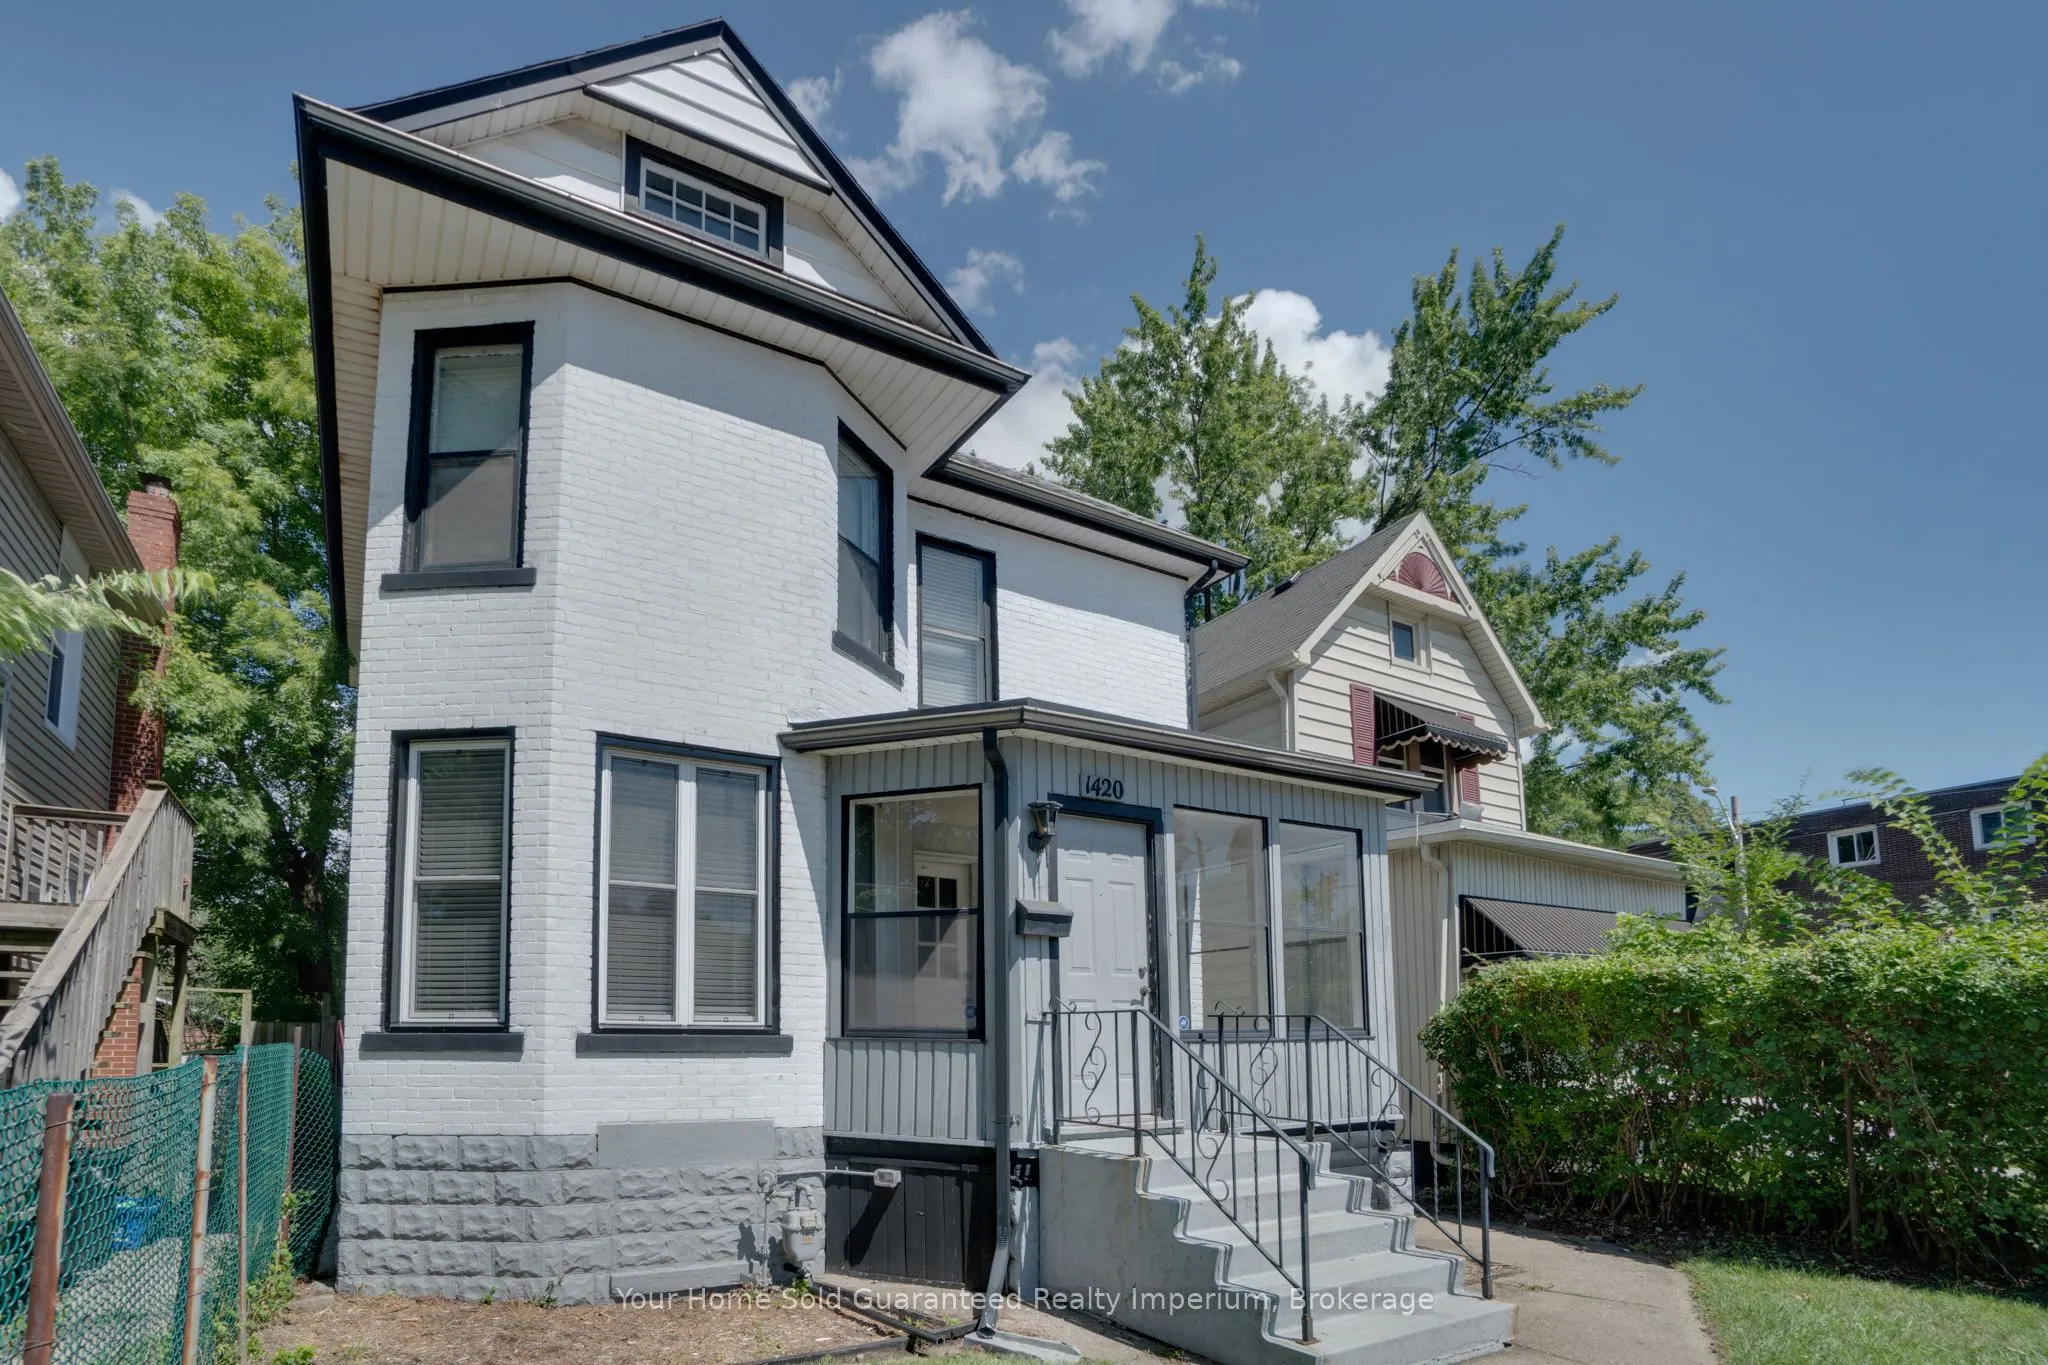
Welcome to 1420 University Avenue West, a spacious two-storey home offering an excellent opportunity for families, investors or those seeking flexible living arrangements. Featuring approximately 1,500 sq. ft., five bedrooms and three bathrooms, the home offers generous room sizes, plenty of natural... light and charming original details throughout. The versatile layout provides excellent potential for student housing, multi-generational living or additional income, while the finished basement adds valuable extra space. Outside, you'll find parking for up to four vehicles and a convenient location just minutes from the University of Windsor, the riverfront, public transit, shopping, restaurants and everyday amenities. Whether you're looking for a place to call home or a promising addition to your investment portfolio, this centrally located property is filled with potential.
Full Property Details
Interior
Bedrooms
4
Bedrooms Plus
1
Total Bedrooms
5
Washrooms
3
Square Footage
1100-1500 sqft
Basement
Finished,Full
Heating Source
Gas
Heating Fuel
Forced Air
Air Conditioning
Central Air
Family Room
No
Kitchens
1
Kitchens Plus
1
Total Kitchens
2
Fireplace Features
No
Bedrooms
4
Bedrooms Plus
1
Total Bedrooms
5
Washrooms
3
Square Footage
1100-1500 sqft
Basement
Finished,Full
Heating Source
Gas
Heating Fuel
Forced Air
Air Conditioning
Central Air
Family Room
No
Kitchens
1
Kitchens Plus
1
Total Kitchens
2
Fireplace Features
No
Exterior
Depth
120.0
Front
30.79
Driveway
Private
Lot Size
31 x 120.0 ft
Pool
None
Waterfront
None
Parking Spaces
3
Total Parking Spaces
4.50
Parking Description
Detached
Garage Spaces
1.5
Depth
120.0
Front
30.79
Driveway
Private
Lot Size
31 x 120.0 ft
Pool
None
Waterfront
None
Parking Spaces
3
Total Parking Spaces
4.50
Parking Description
Detached
Garage Spaces
1.5
Building Description
Style
2-Storey
Home Type
House
Subtype
Detached
Property Orientation
North
Exterior Finish
Brick
Sewers
Sewer
Water Supply
Municipal
Possession Date
No Data
Style
2-Storey
Home Type
House
Subtype
Detached
Property Orientation
North
Exterior Finish
Brick
Sewers
Sewer
Water Supply
Municipal
Possession Date
No Data
Taxes & Fees
Taxes
$3,647.93 /yr
Tax Year
2026
Occupancy
Tenant
Taxes
$3,647.93 /yr
Tax Year
2026
Occupancy
Tenant
Room Types
Bedroom
-
Dimensions 10.5 x 8.86 feet
93.03 sqft
Bedroom 2
-
Dimensions 11.15 x 9.84 feet
109.72 sqft
Bedroom 3
-
Dimensions 10.99 x 10.01 feet
110.01 sqft
Bedroom 4
-
Dimensions 8.86 x 6.89 feet
61.05 sqft
Bedroom 5
-
Dimensions 9.51 x 7.87 feet
74.84 sqft
Kitchen
-
Dimensions 11.48 x 10.5 feet
120.54 sqft
Kitchen
-
Dimensions 9.84 x 7.87 feet
77.44 sqft
Living Room
-
Dimensions 10.99 x 10.01 feet
110.01 sqft
Living Room
-
Dimensions 12.01 x 10.99 feet
131.99 sqft
Similar Properties(No results)
Mortgage Calculator
Calculate your estimated monthly mortgage payment
Price
$520,000
$
%
%
Total cost of mortgage
$0
Monthly payment
By clicking Save, we will calculate your estimated mortgage for all properties using the saved values (down payment percentage, interest rate, and amortization).
The accuracy and applicability of this calculator are not guaranteed.