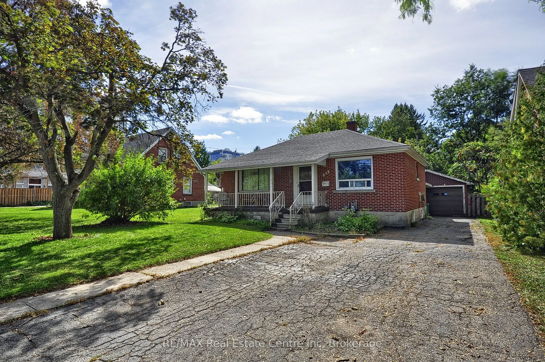
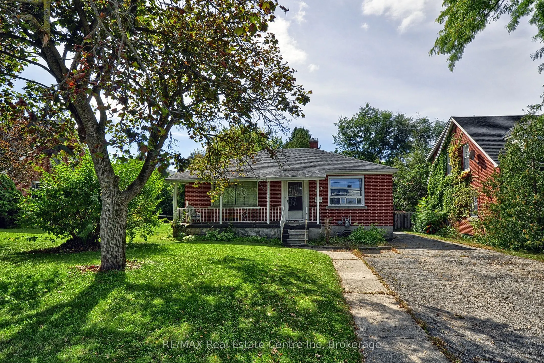
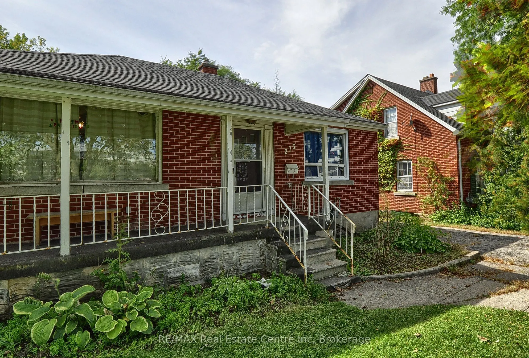
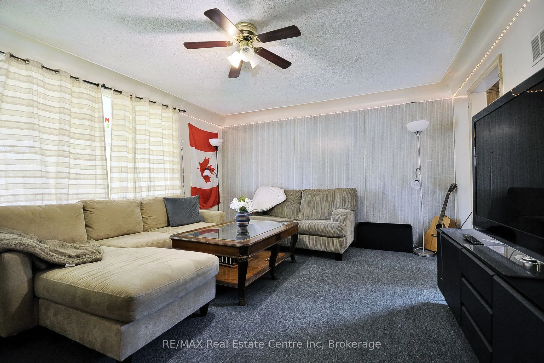
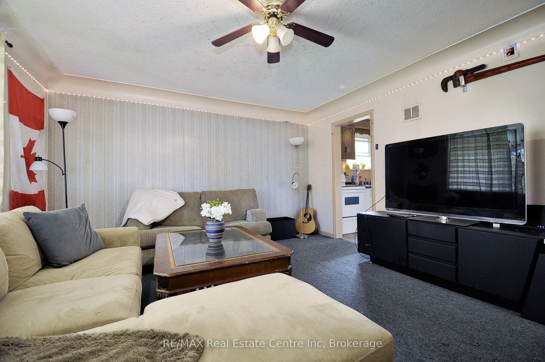
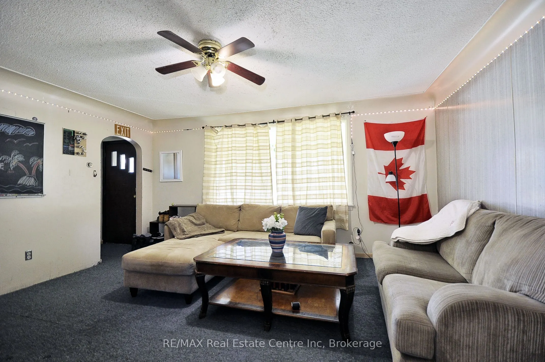
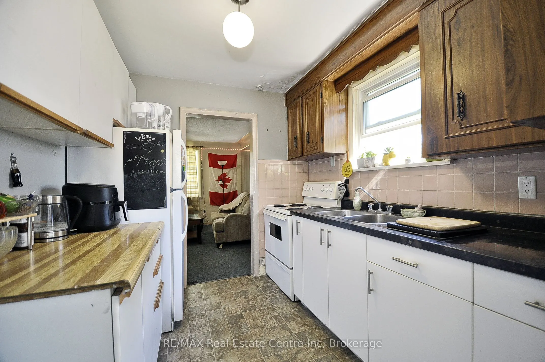
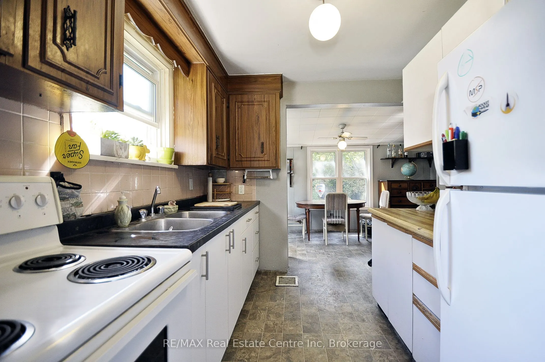
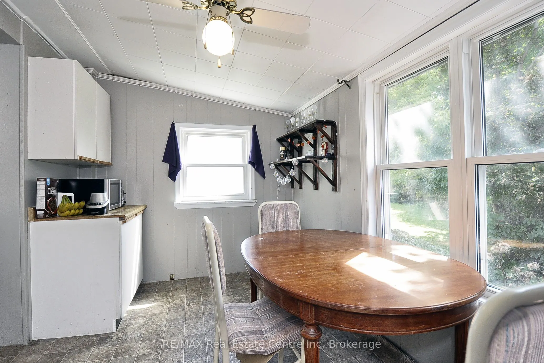
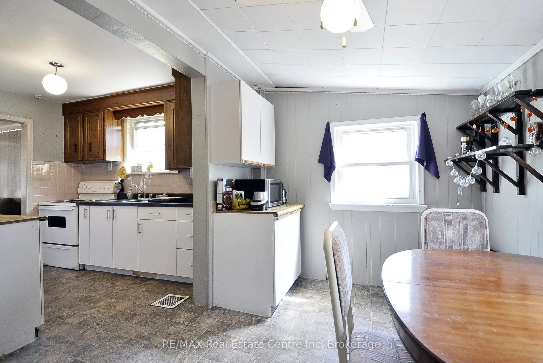
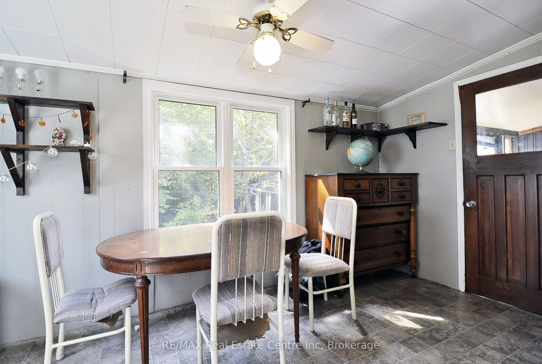
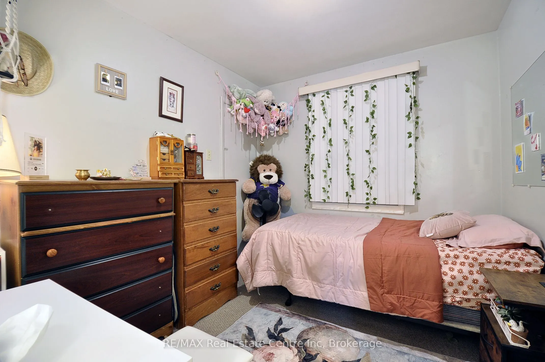
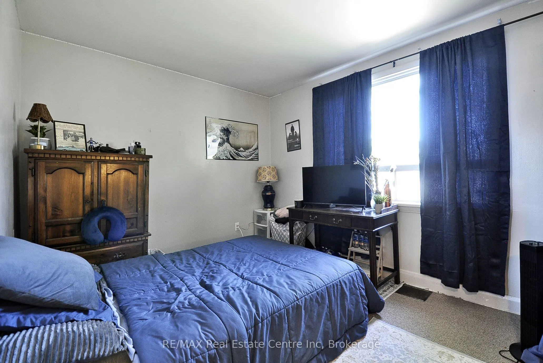
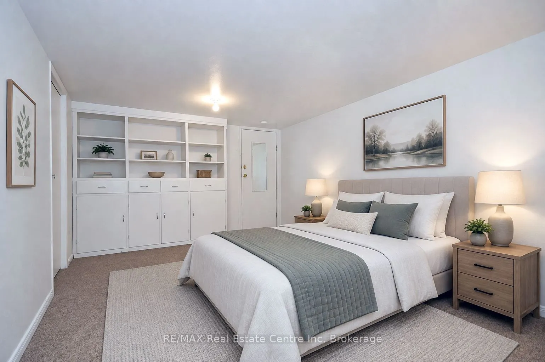
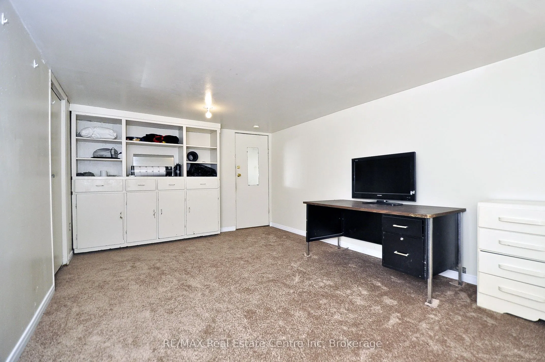
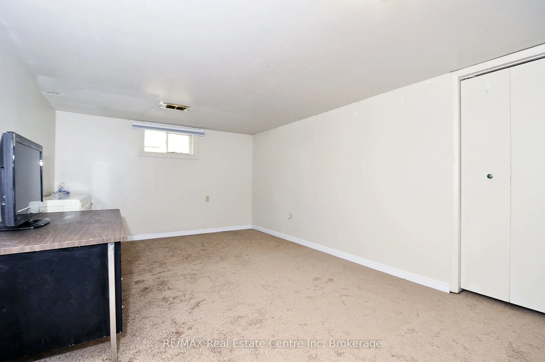
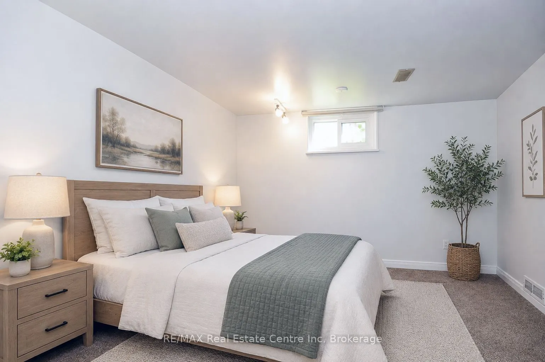
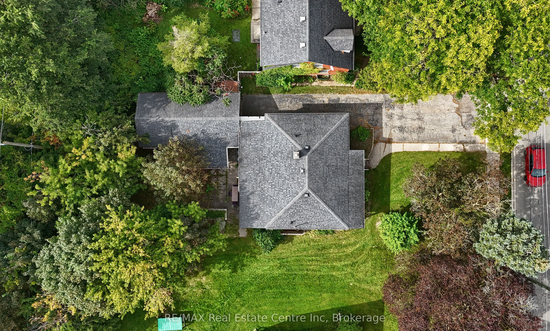
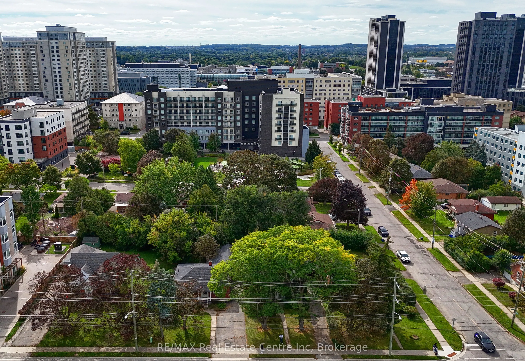
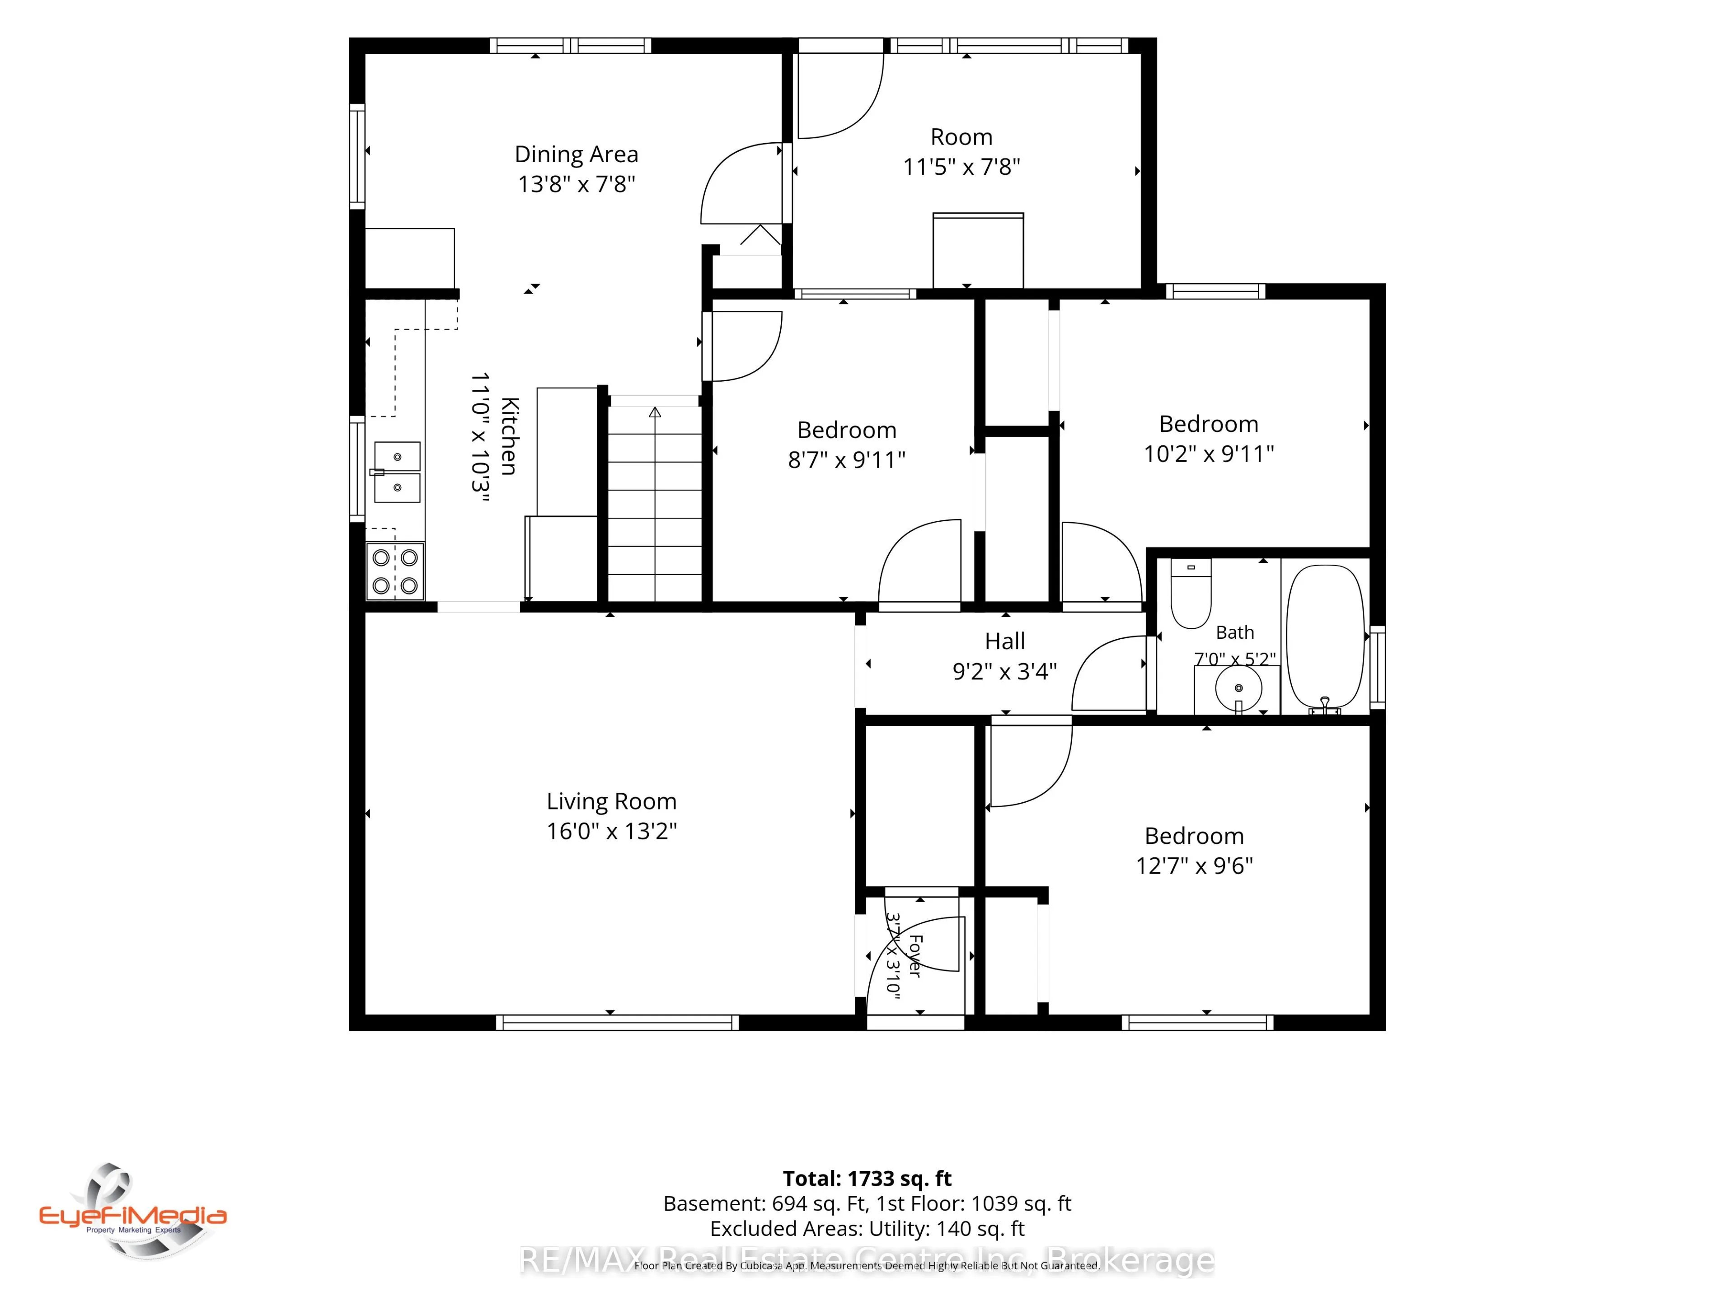
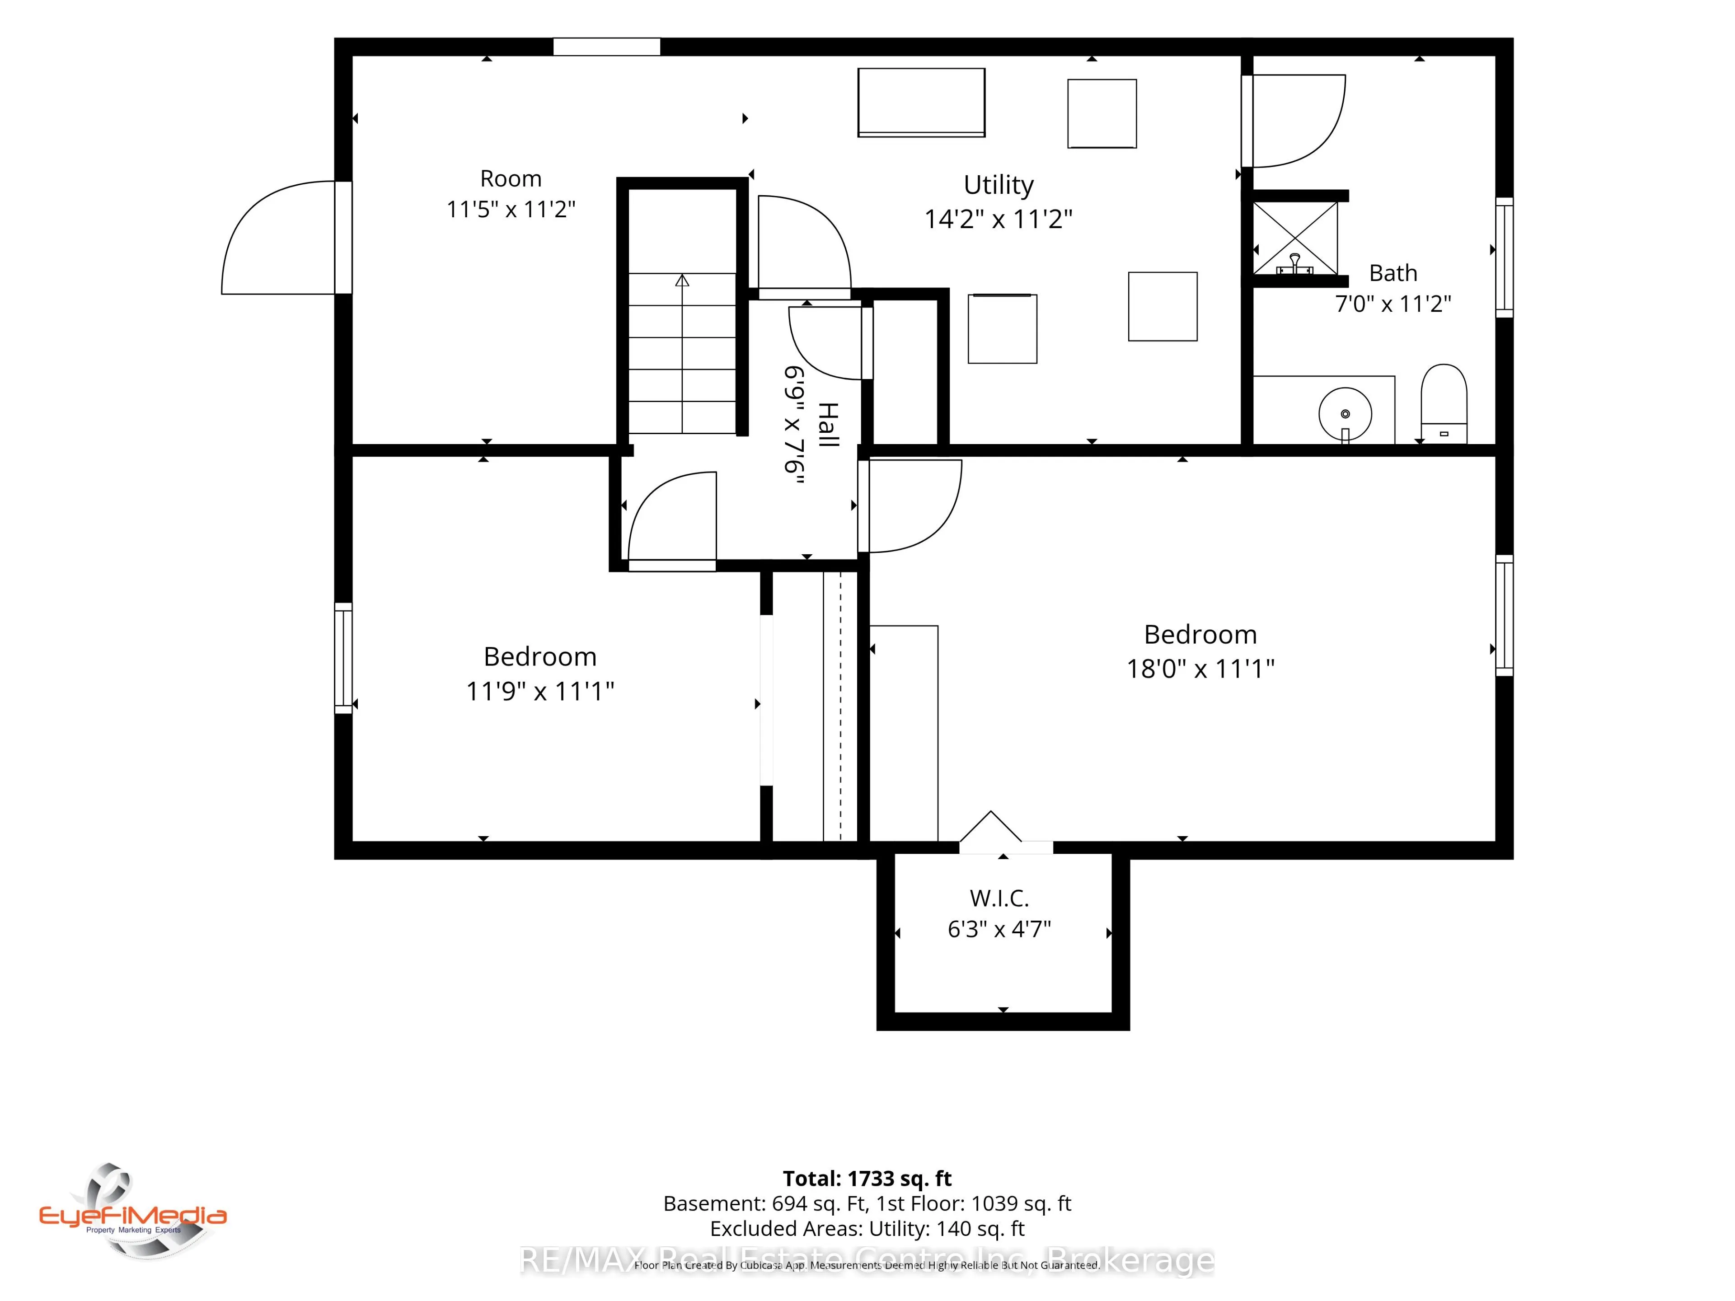
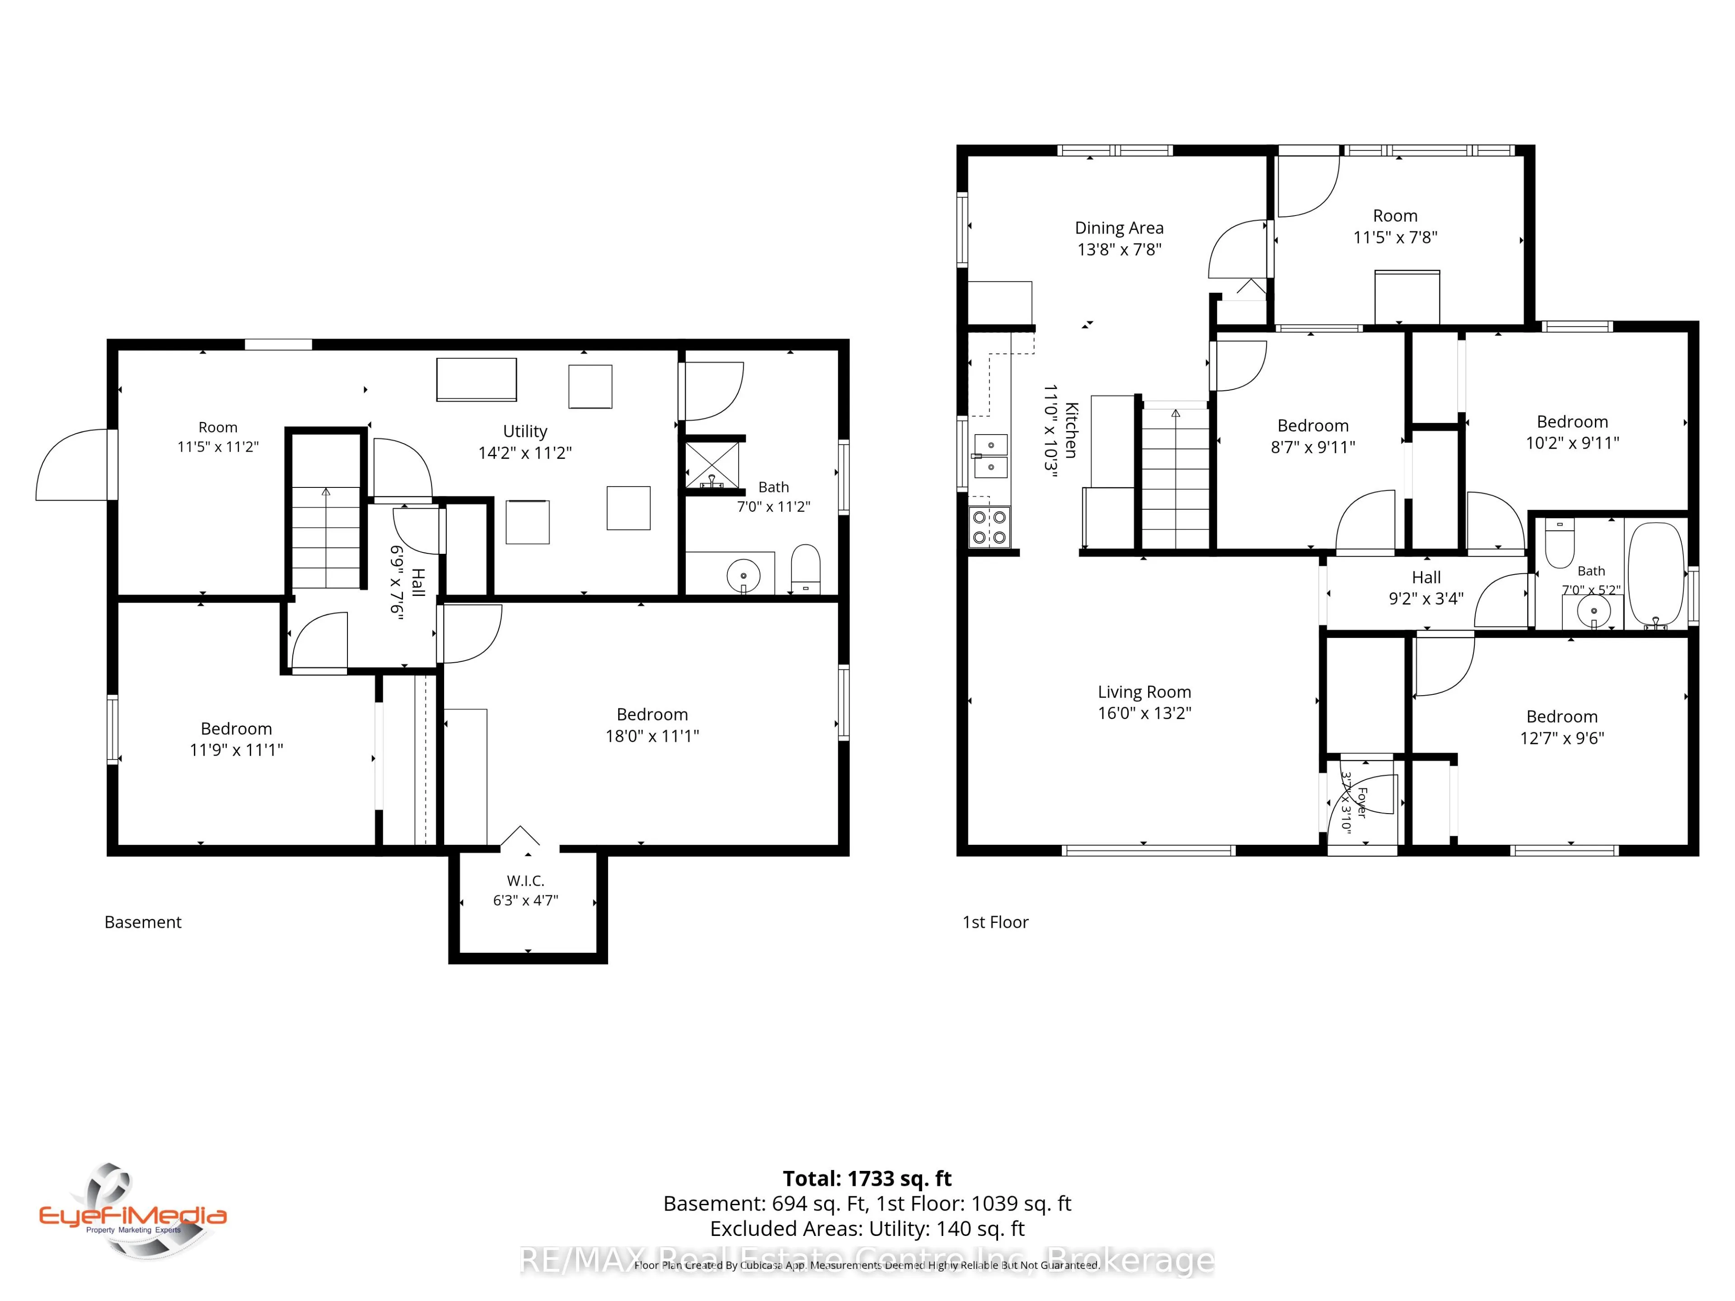
**5-BEDROOM WATERLOO BUNGALOW | FINISHED BASEMENT | DETACHED GARAGE | PRIME LOCATION!** Versatile and full of possibilities, this solid-brick bungalow offers **5 bedrooms, 2 full bathrooms and approximately 1,733 sq. ft. of finished living space** on a generous **50' x 132' lot**. The main floor fea...tures a spacious living room, dining room, kitchen, sunroom and **3 bedrooms**, while the fully finished basement adds **2 bedrooms, a 3-piece bath, laundry and a large bonus room**-ideal for family living, guests, a home office or additional living space. Enjoy the convenience of a **detached garage, 4-car driveway and central air**, all in a highly desirable location close to **schools, parks, shopping, public transit, downtown Waterloo and highway access**. **A great opportunity for homeowners, families, first-time buyers or investors looking for space, parking and flexibility in a central Waterloo location.** The property was previously licensed as a Class B 5-bedroom rental through March 31, 2026; buyers may contact the City of Waterloo regarding licensing application requirements for their intended use.
Full Property Details
Interior
Bedrooms
3
Bedrooms Plus
2
Total Bedrooms
5
Washrooms
2
Square Footage
700-1100 sqft
Basement
Finished,Separate Entrance,Walk-Up,Walk-Out
Heating Source
Gas
Heating Fuel
Forced Air
Air Conditioning
Central Air
Family Room
No
Kitchens
1
Kitchens Plus
0
Total Kitchens
1
Fireplace Features
No
Bedrooms
3
Bedrooms Plus
2
Total Bedrooms
5
Washrooms
2
Square Footage
700-1100 sqft
Basement
Finished,Separate Entrance,Walk-Up,Walk-Out
Heating Source
Gas
Heating Fuel
Forced Air
Air Conditioning
Central Air
Family Room
No
Kitchens
1
Kitchens Plus
0
Total Kitchens
1
Fireplace Features
No
Exterior
Depth
132.22
Front
50.08
Lot Size
50 x 132.22 ft
Pool
None
Parking Spaces
4
Total Parking Spaces
5.00
Parking Description
Detached
Garage Spaces
1
Zoning
SR2
Depth
132.22
Front
50.08
Lot Size
50 x 132.22 ft
Pool
None
Parking Spaces
4
Total Parking Spaces
5.00
Parking Description
Detached
Garage Spaces
1
Zoning
SR2
Building Description
Style
Bungalow
Home Type
House
Subtype
Detached
Year Built
51-99
Property Orientation
West
Exterior Finish
Brick
Sewers
Sewer
Water Supply
Municipal
Possession Date
No Data
Style
Bungalow
Home Type
House
Subtype
Detached
Year Built
51-99
Property Orientation
West
Exterior Finish
Brick
Sewers
Sewer
Water Supply
Municipal
Possession Date
No Data
Taxes & Fees
Taxes
$7,089.69 /yr
Tax Year
2026
Occupancy
Tenant
Taxes
$7,089.69 /yr
Tax Year
2026
Occupancy
Tenant
Room Types
Bathroom
-
Dimensions 11.19 x 6.99 feet
78.22 sqft
Bathroom
-
Dimensions 6.99 x 5.22 feet
36.49 sqft
Bedroom
-
Dimensions 12.6 x 9.51 feet
119.83 sqft
Bedroom 2
-
Dimensions 10.2 x 9.91 feet
101.08 sqft
Bedroom 3
-
Dimensions 9.91 x 8.6 feet
85.23 sqft
Bedroom 4
-
Dimensions 18.01 x 11.09 feet
199.73 sqft
Bedroom 5
-
Dimensions 11.75 x 11.09 feet
130.31 sqft
Dining Room
-
Dimensions 13.68 x 7.68 feet
105.06 sqft
Kitchen
-
Dimensions 10.99 x 10.24 feet
112.54 sqft
Laundry
-
Dimensions 14.21 x 11.19 feet
159.01 sqft
Living Room
-
Dimensions 16.01 x 13.19 feet
211.17 sqft
Sunroom
-
Dimensions 11.42 x 7.68 feet
87.71 sqft
Similar Properties(No results)
Mortgage Calculator
Calculate your estimated monthly mortgage payment
Price
$711,000
$
%
%
Total cost of mortgage
$0
Monthly payment
By clicking Save, we will calculate your estimated mortgage for all properties using the saved values (down payment percentage, interest rate, and amortization).
The accuracy and applicability of this calculator are not guaranteed.