Sign In or Create a Free Account to see full details of this property
Key Facts
Key facts for 121 University Avenue E #102
Property Type
Condo, 2-Storey
Parking
Reserved/Assigned 0 garage, 1 parking
MLS #
X13886076
Size
1200-1399 sqft
Basement
Full,Finished
Listed on
2026-10-11
Lot size
-
Tax
$3,206 /yr
Days on Market
2
Approximate Age
51-99
Maintenance Fee
$766/mo
Parking, Water, Buil...
Description
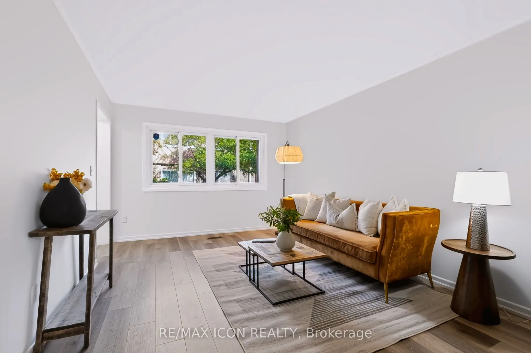
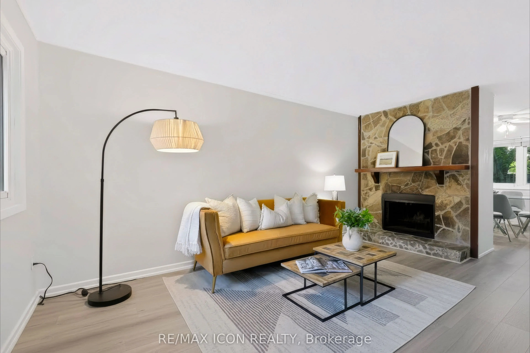
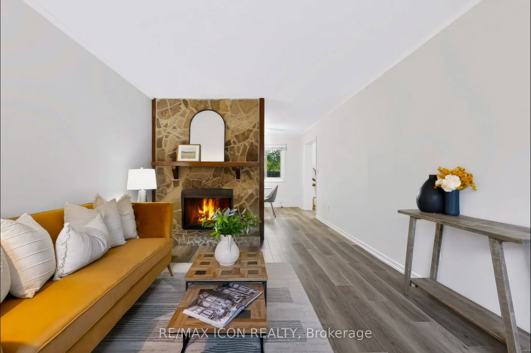
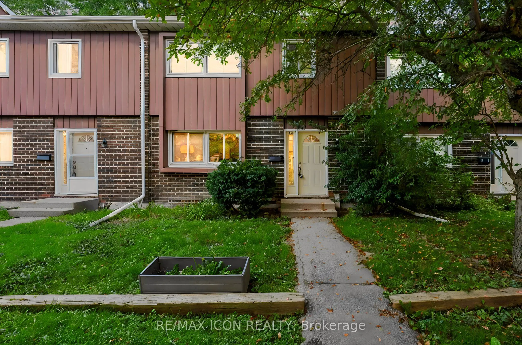
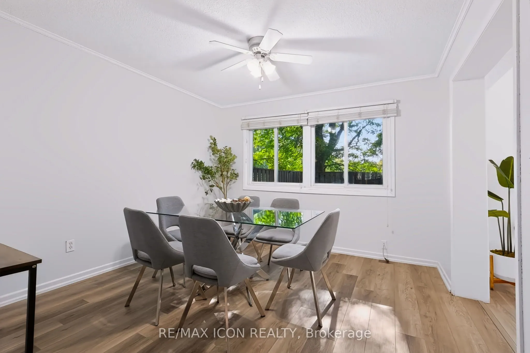
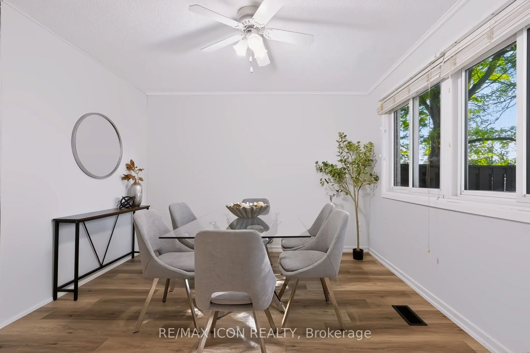
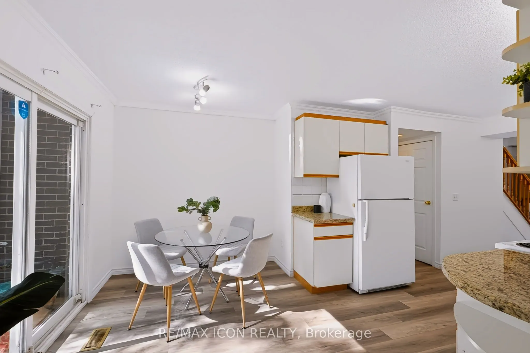
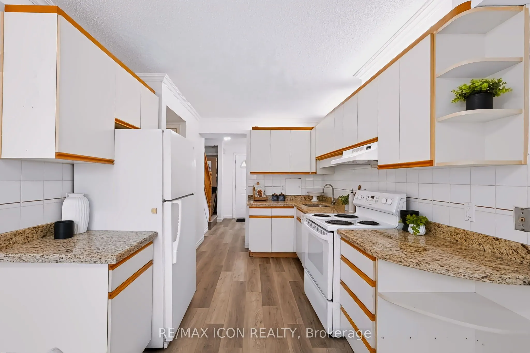
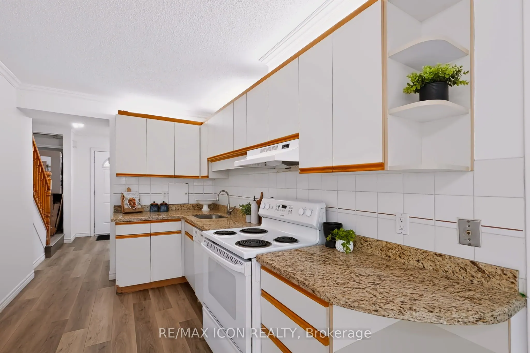
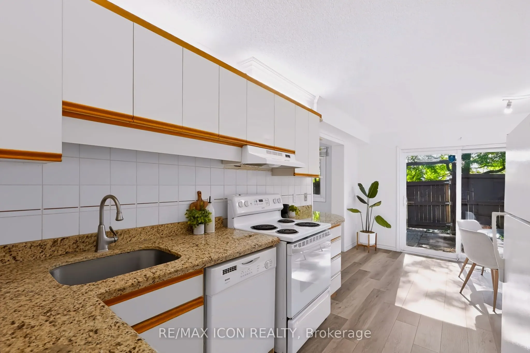
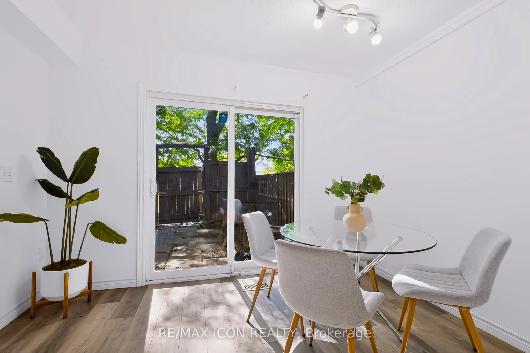
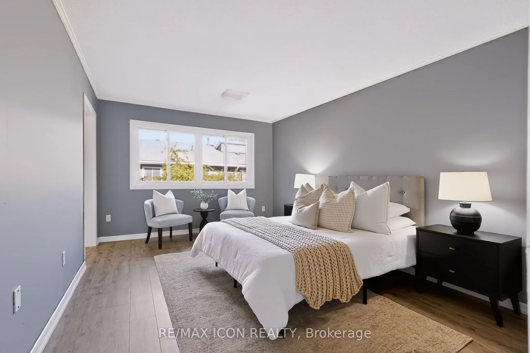
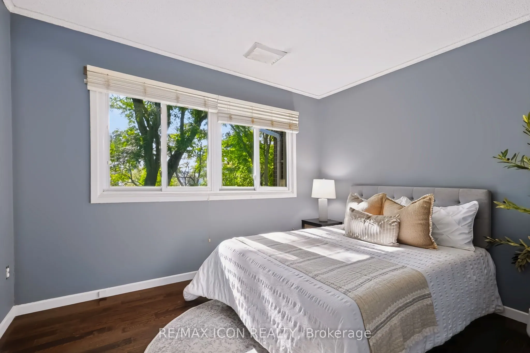
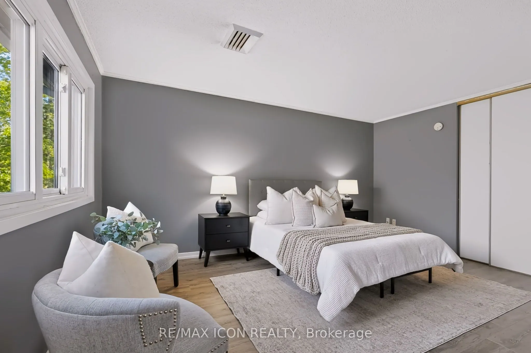
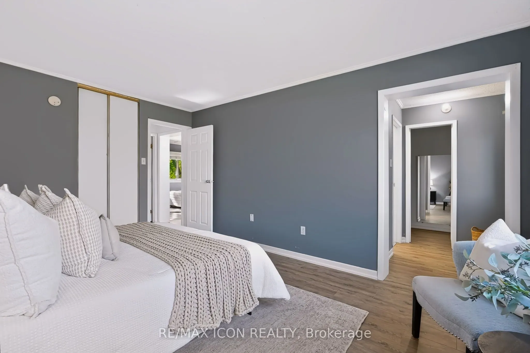
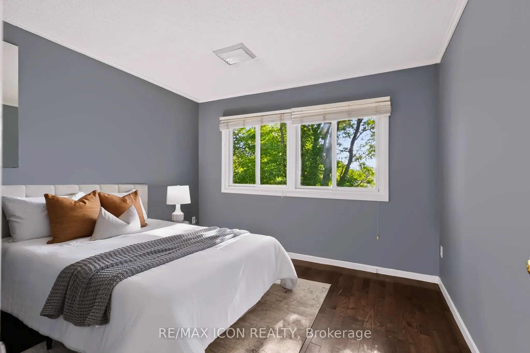
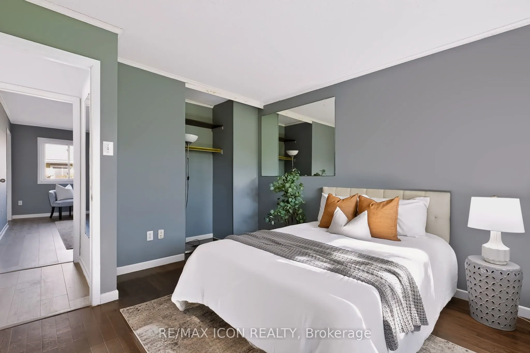
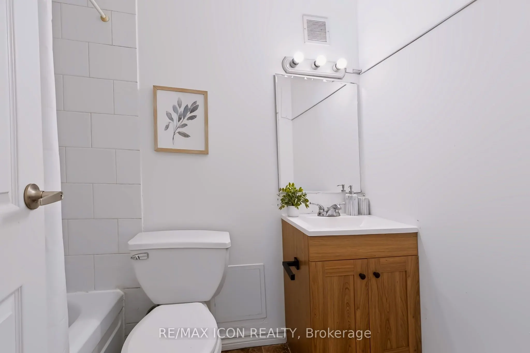
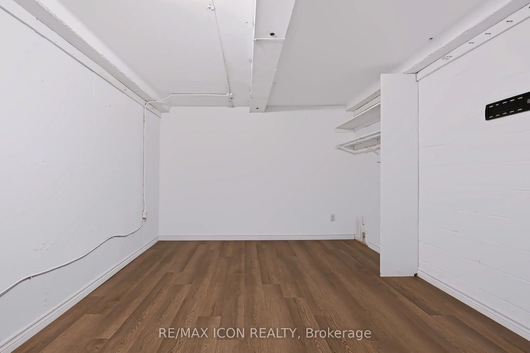
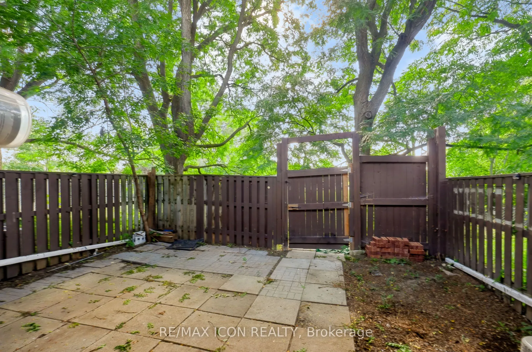
Space, value and a Waterloo location, all for $300,000! Welcome to Unit 102 at 121 University Avenue East in Village on the Green. This spacious two-storey condo townhouse offers over 1,500 sq. ft. above grade, 3+1 bedrooms, 3 bathrooms and a fully finished basement, giving you plenty of room to spr...ead out. The additional bedroom provides flexibility for guests or a home office, while the finished basement offers extra space to relax and entertain. Enjoy green space behind the home, adding to its appeal. Whether you're purchasing your first home or looking for more space, this is an opportunity worth seeing.
Full Property Details
Interior
Bedrooms
3
Total Bedrooms
3
Washrooms
3
Square Footage
1200-1399 sqft
Basement
Full,Finished
Heating Source
Gas
Heating Fuel
Forced Air
Air Conditioning
Central Air
Family Room
No
Kitchens
1
Total Kitchens
1
Fireplace Features
Yes
Bedrooms
3
Total Bedrooms
3
Washrooms
3
Square Footage
1200-1399 sqft
Basement
Full,Finished
Heating Source
Gas
Heating Fuel
Forced Air
Air Conditioning
Central Air
Family Room
No
Kitchens
1
Total Kitchens
1
Fireplace Features
Yes
Exterior
Driveway
Reserved/Assigned
Parking Spaces
1
Total Parking Spaces
1.00
Parking Description
Reserved/Assigned
Garage Spaces
0
Zoning
GR
Balcony
None
Driveway
Reserved/Assigned
Parking Spaces
1
Total Parking Spaces
1.00
Parking Description
Reserved/Assigned
Garage Spaces
0
Zoning
GR
Balcony
None
Building Description
Style
2-Storey
Home Type
Condo
Subtype
Condo Townhouse
Year Built
51-99
Property Orientation
South
Exterior Finish
Aluminum Siding,Brick Front
Possession Date
No Data
Locker
None
Style
2-Storey
Home Type
Condo
Subtype
Condo Townhouse
Year Built
51-99
Property Orientation
South
Exterior Finish
Aluminum Siding,Brick Front
Possession Date
No Data
Locker
None
Taxes & Fees
Taxes
$3,206 /yr
Tax Year
2025
Occupancy
Vacant
Maintenance Fee
$766/mo
Parking
Included
Water
Included
Building Insurance
Included
Taxes
$3,206 /yr
Tax Year
2025
Occupancy
Vacant
Maintenance Fee
$766/mo
Parking
Included
Water
Included
Building Insurance
Included
Other
Pets
Yes-with Restrictions
Pets
Yes-with Restrictions
Room Types
Bathroom
2 Pc Bath
Dimensions 4.49 x 4.43 feet
19.89 sqft
Bathroom
3 Pc Ensuite
Dimensions 7.68 x 4.92 feet
37.79 sqft
Bathroom
3 Pc Bath
Dimensions 7.68 x 5.09 feet
39.09 sqft
Bedroom
-
Dimensions 10.93 x 14.24 feet
155.64 sqft
Bedroom
-
Dimensions 11.25 x 10.01 feet
112.61 sqft
Dining Room
-
Dimensions 10.93 x 12.01 feet
131.27 sqft
Kitchen
-
Dimensions 11.25 x 12.24 feet
137.7 sqft
Living Room
-
Dimensions 10.93 x 17.72 feet
193.68 sqft
Other
-
Dimensions 10.93 x 13.09 feet
143.07 sqft
Other
-
Dimensions 10.93 x 16.5 feet
180.34 sqft
Primary Bedroom
-
Dimensions 10.93 x 15.26 feet
166.79 sqft
Utility Room
-
Dimensions 11.25 x 24.61 feet
276.86 sqft
Similar Properties(No results)
Mortgage Calculator
Calculate your estimated monthly mortgage payment
Price
$300,000
$
%
%
Total cost of mortgage
$0
Monthly payment
By clicking Save, we will calculate your estimated mortgage for all properties using the saved values (down payment percentage, interest rate, and amortization).
The accuracy and applicability of this calculator are not guaranteed.