Sign In or Create a Free Account to see full details of this property
Key Facts
Key facts for 455 Front Street E #N431
Property Type
Condo, Apartment
Parking
Underground 0 garage, 0 parking
MLS #
C12886082
Size
0-499 sqft
Basement
None
Listed on
2026-03-16
Lot size
-
Tax
$2,171.77 /yr
Days on Market
232
Approximate Age
-
Maintenance Fee
$523.45/mo
Central Air Conditio...
Description
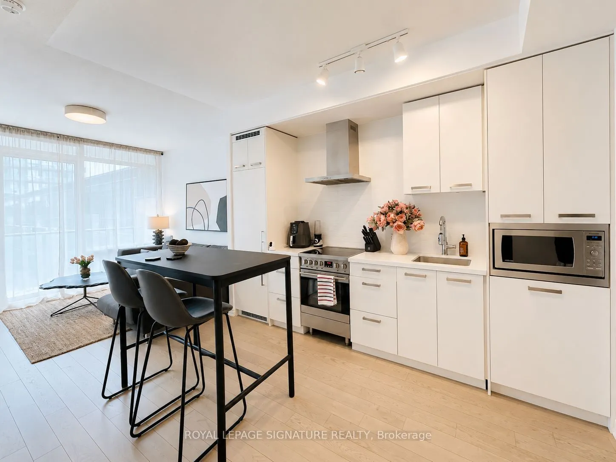
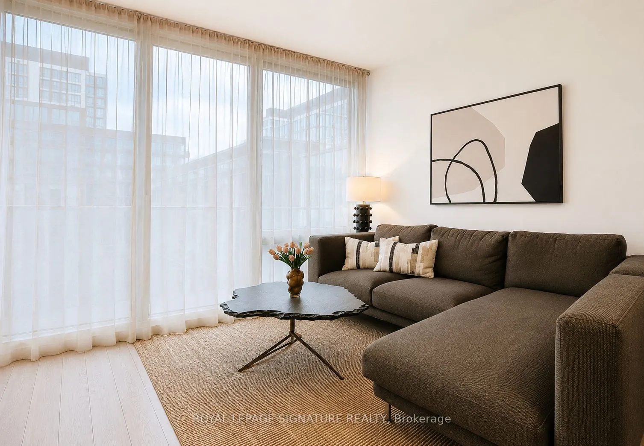
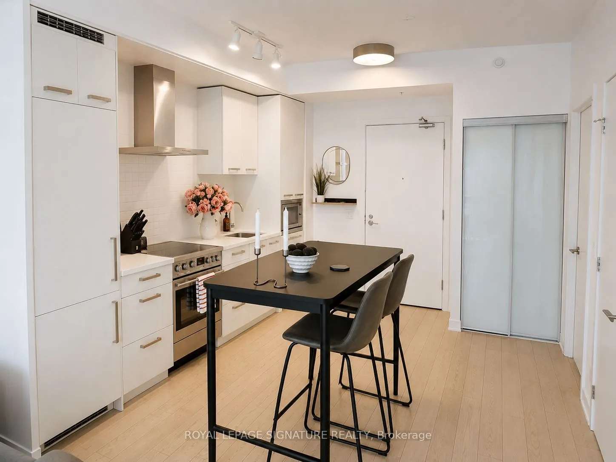
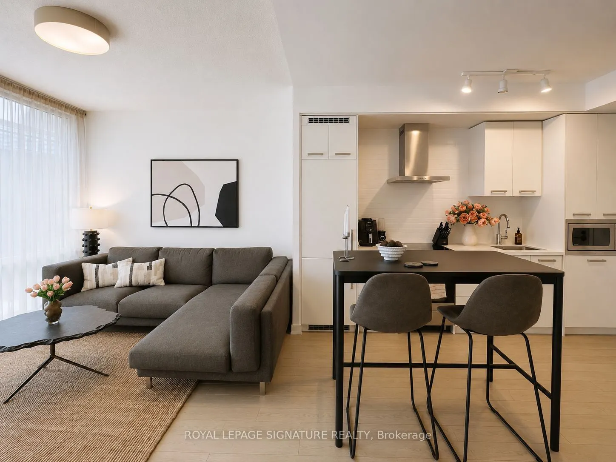
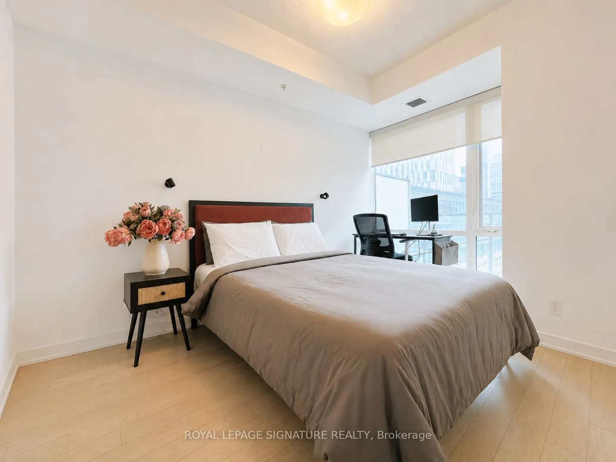
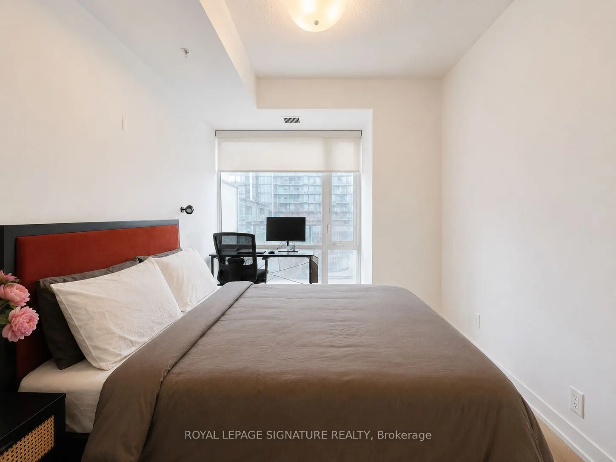
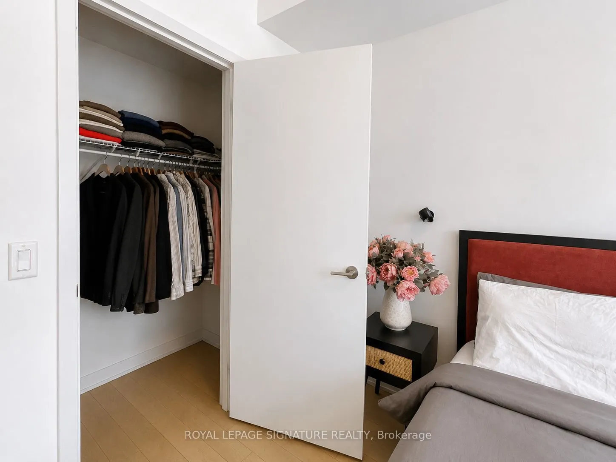
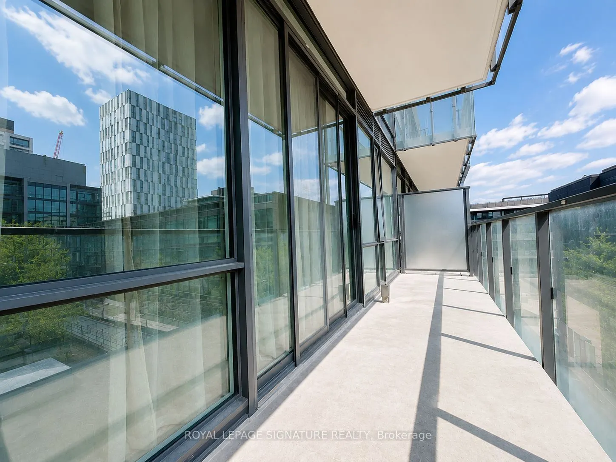
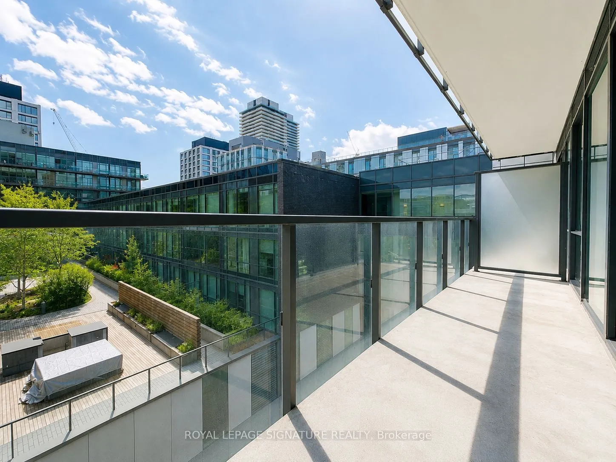
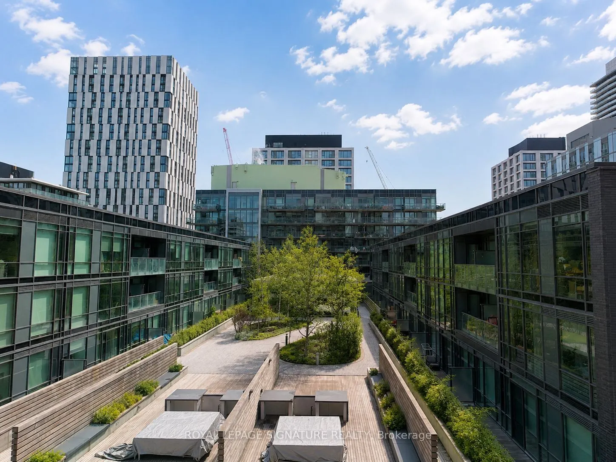
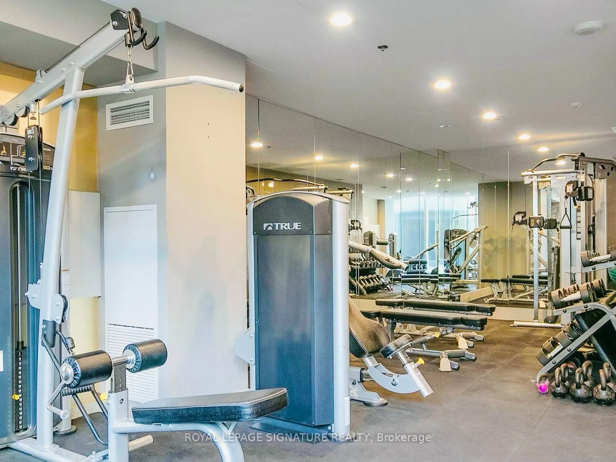
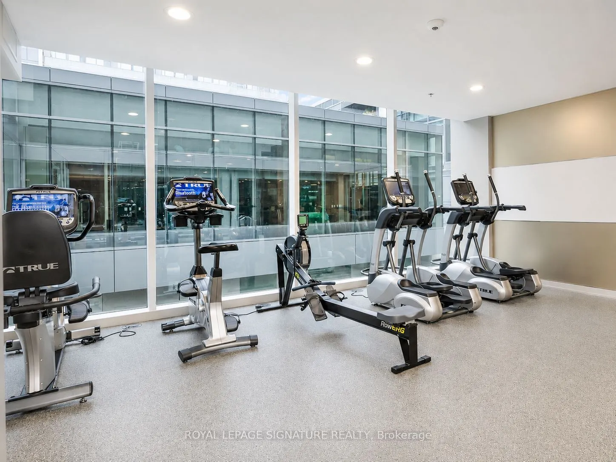
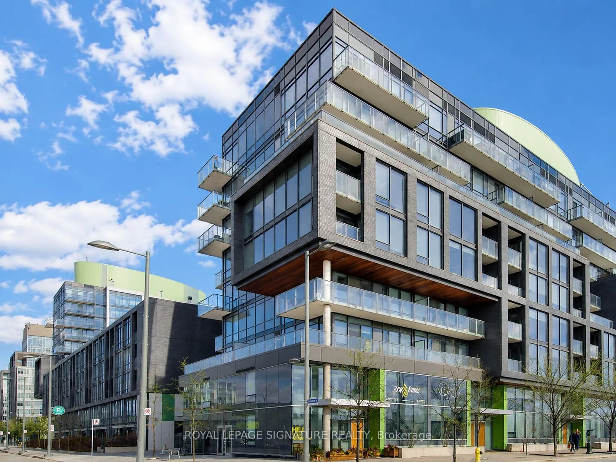
Welcome to Canary District Condos, ideally located just steps from the historic DistilleryDistrict. This bright south-facing 1-bedroom suite features 9-ft ceilings, 495 sf ofefficiently designed living space, and a large open balcony-perfect for enjoying fresh air andrelaxing while taking in pleasan...t outdoor views.Floor-to-ceiling windows fill the home with natural light, creating a bright and invitingliving space. The thoughtfully designed layout maximizes every inch, while the bedroom offers acomfortable retreat with ample closet storage.Residents enjoy excellent building amenities, including a fitness centre, party room, rooftopterrace with BBQs, 24-hour concierge, and bike storage.Ideally located near Corktown Common, St. Lawrence Market, and the vibrant Leslieville. With aWalk Score of 93, plus convenient access to TTC and major routes including the Don ValleyParkway and Gardiner Expressway, this location offers exceptional downtown convenience andlifestyle.Perfect for first-time buyers, investors, or professionals seeking vibrant downtown living. Afantastic opportunity to own in one of Toronto's most desirable communities. Don't miss it!