Sign In or Create a Free Account to see full details of this property
Key Facts
Key facts for 1807 Orr Road
Property Type
House, 2-Storey
Parking
None 0 garage, 2 parking
MLS #
W12383948
Size
700-1100 sqft
Basement
Partially Finished
Listed on
2025-09-05
Lot size
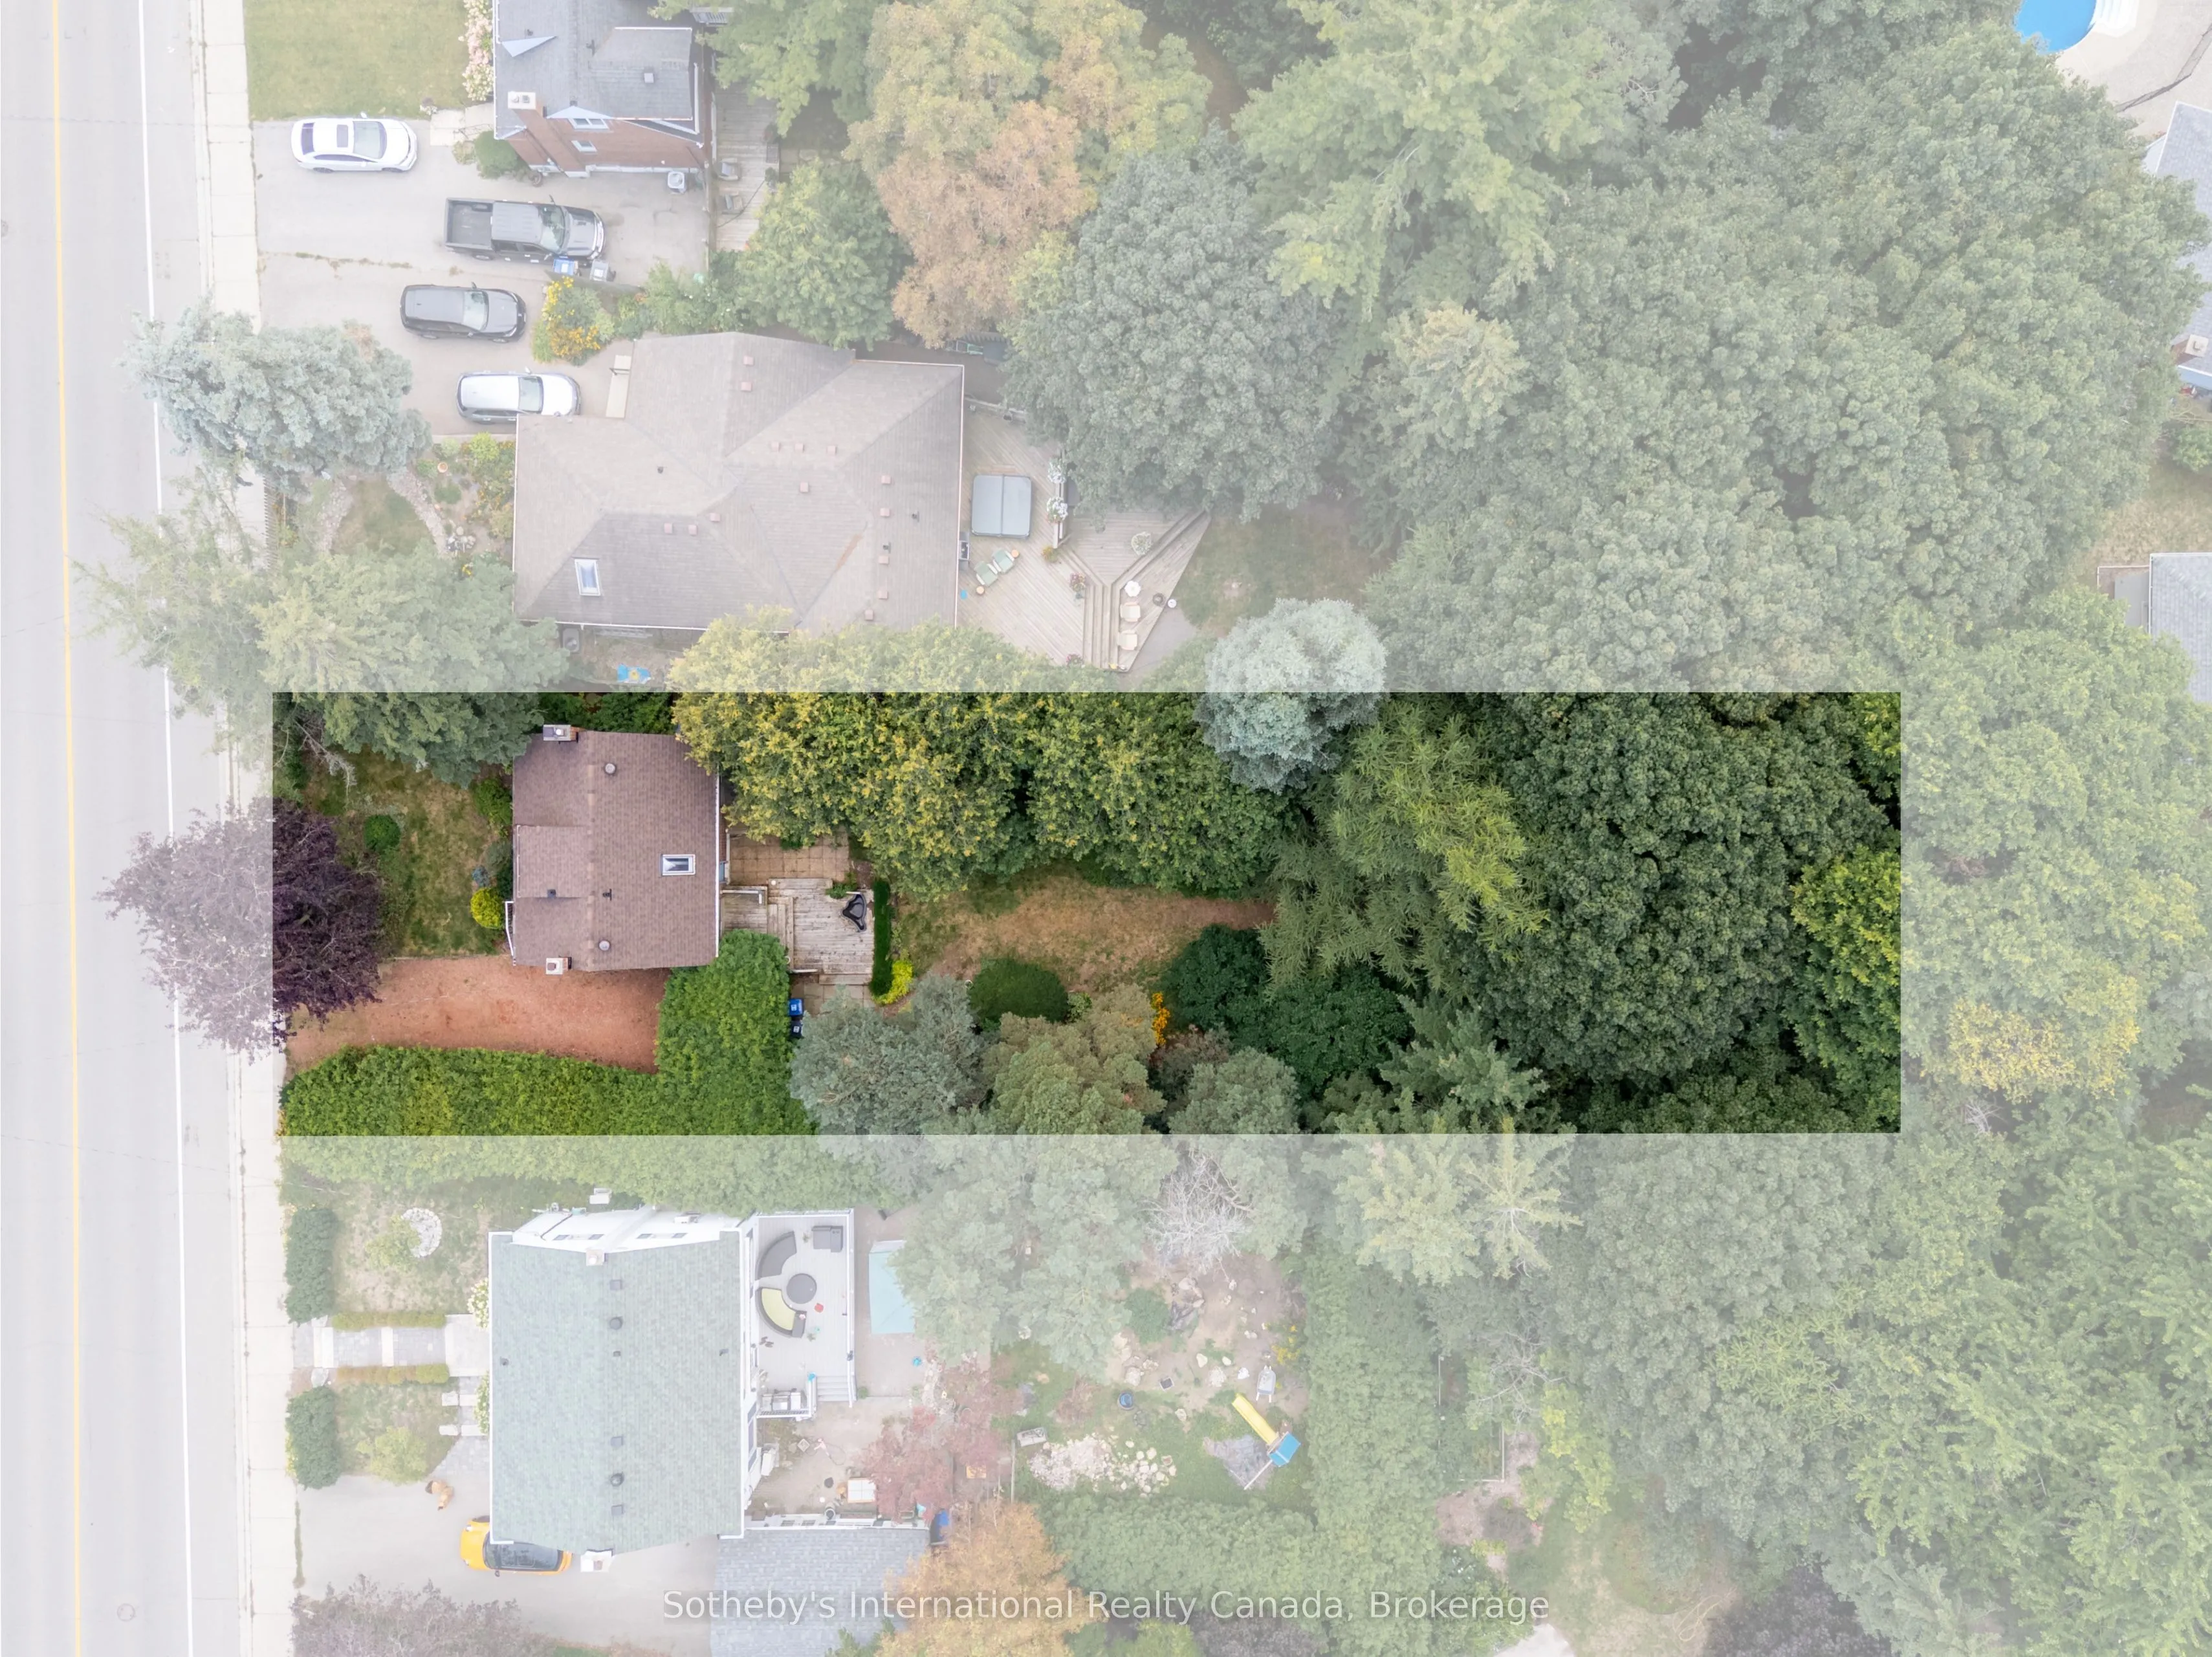
50 x 186.98
Tax
$6,844.18 /yr
Days on Market
7
Approximate Age
-
Maintenance Fee
-
Description
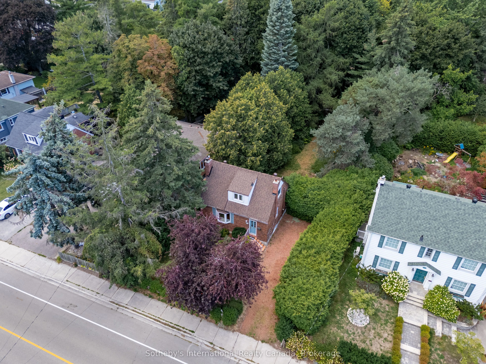
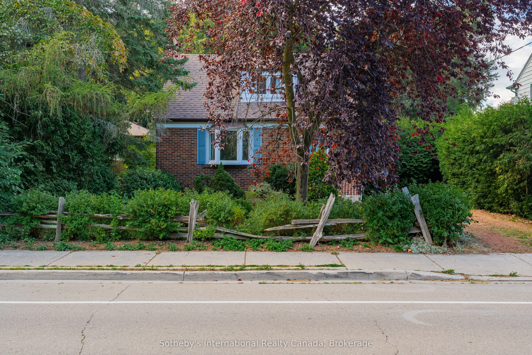
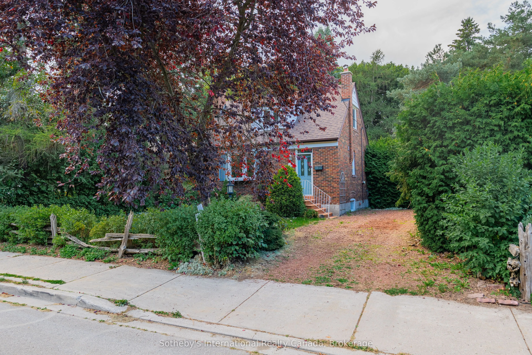
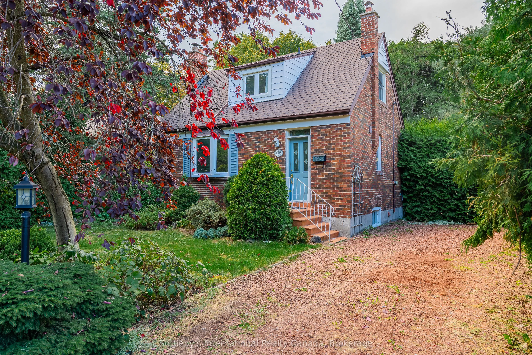
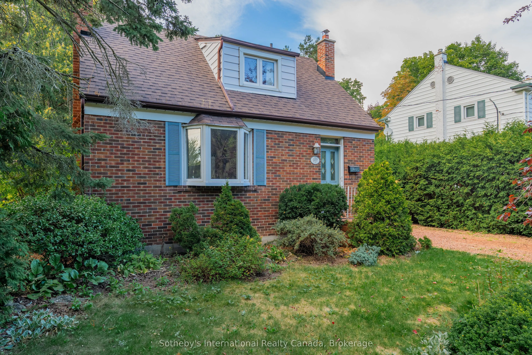
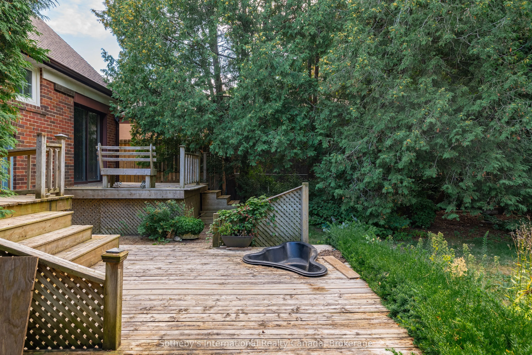
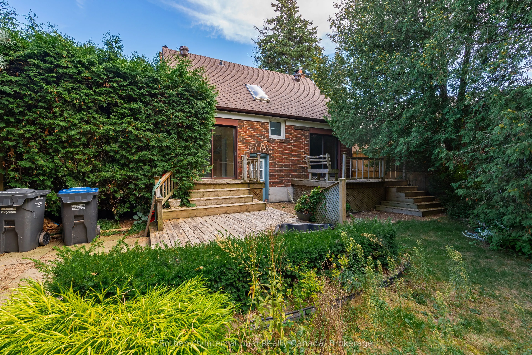
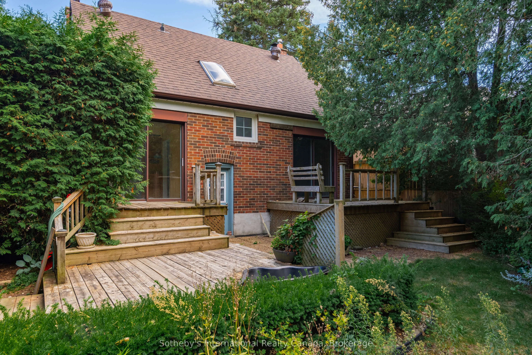
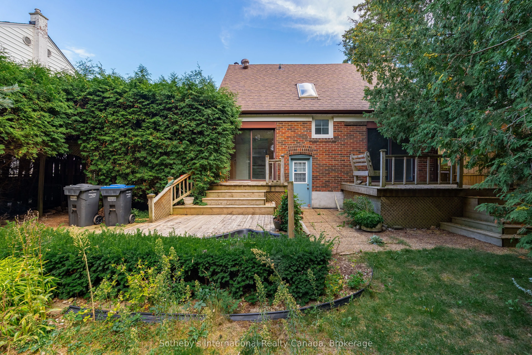
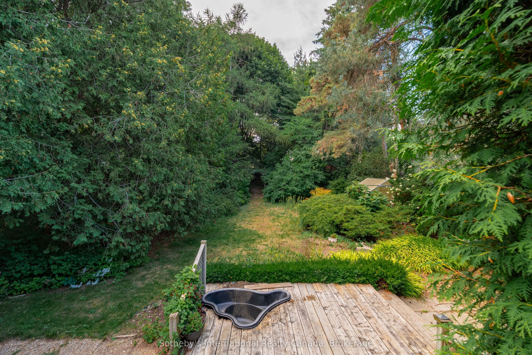
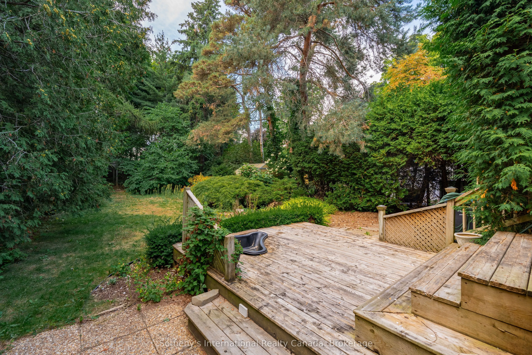
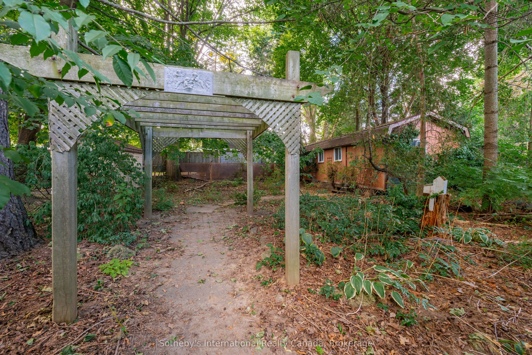
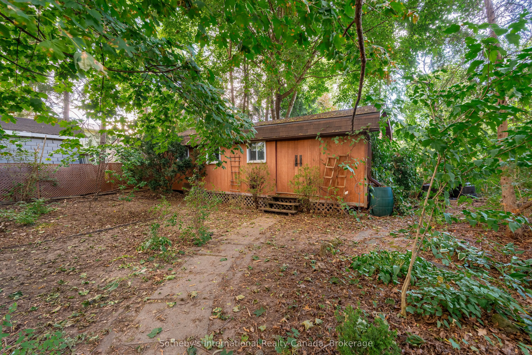
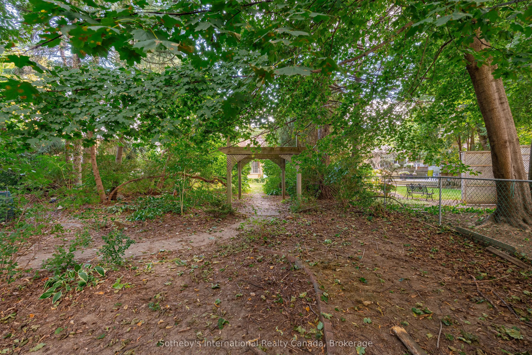
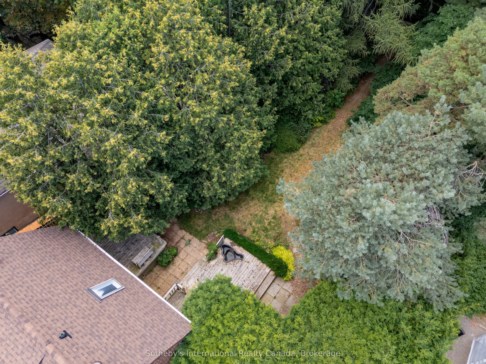
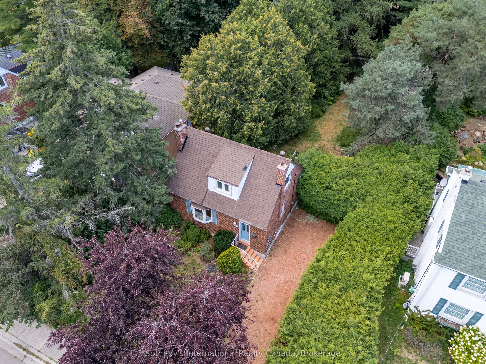
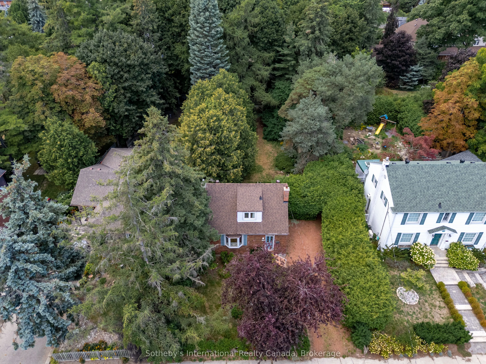
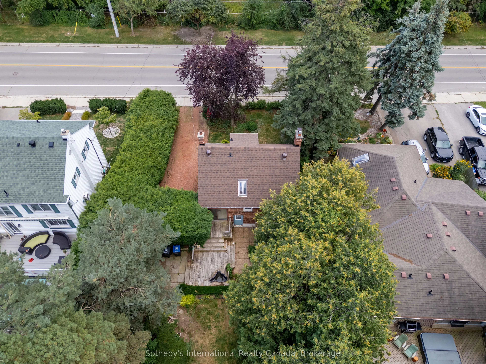
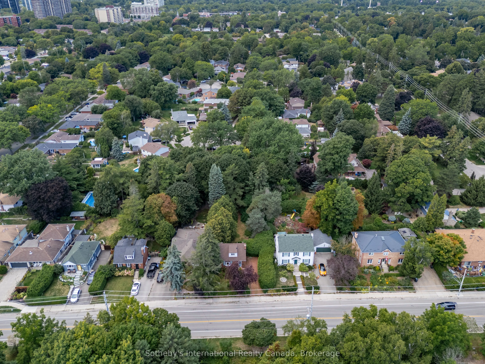
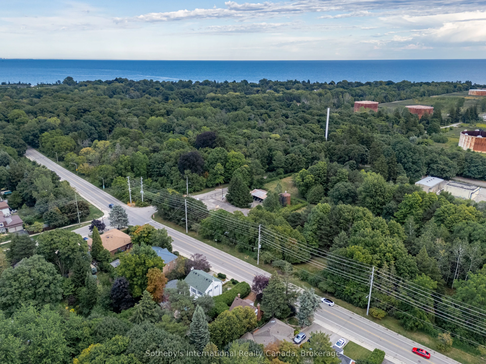
Wonderful south Clarkson location, on the edge of Rattray Marsh. This 50 by 186 foot lot is a rare find.Featuring an original 1.5 storey brick home, this is an opportunity to renovate or build new - the choice is yours. This is a prime family neighbourhood, with lovely mature trees and a park and pu...blic pool nearby.The trails of the Rattray Marsh Conservation area are a short walk away, while an easy stroll to Lake Ontario can be a new routine. Enjoy the shopping and the restaurants of Clarkson Village. There are excellent schools nearby. For commuters, the Clarkson GO Station is within walking distance, and there is easy access to highways. There is lots of potential - opportunity awaits!
Full Property Details
Interior
Bedrooms
2
Total Bedrooms
2
Washrooms
2
Square Footage
700-1100 sqft
Basement
Partially Finished
Heating Source
Gas
Heating Fuel
Forced Air
Air Conditioning
Central Air
Family Room
No
Kitchens
1
Total Kitchens
1
Fireplace Features
Yes
Bedrooms
2
Total Bedrooms
2
Washrooms
2
Square Footage
700-1100 sqft
Basement
Partially Finished
Heating Source
Gas
Heating Fuel
Forced Air
Air Conditioning
Central Air
Family Room
No
Kitchens
1
Total Kitchens
1
Fireplace Features
Yes
Exterior
Depth
186.98
Front
50.0
Acreage
< .50
Lot Size
50 x 186.98 ft
Pool
None
Parking Spaces
2
Total Parking Spaces
2.00
Parking Description
None
Garage Spaces
0
Zoning
R2
Depth
186.98
Front
50.0
Acreage
< .50
Lot Size
50 x 186.98 ft
Pool
None
Parking Spaces
2
Total Parking Spaces
2.00
Parking Description
None
Garage Spaces
0
Zoning
R2
Building Description
Style
2-Storey
Home Type
House
Subtype
Detached
Property Orientation
North
Exterior Finish
Brick
Sewers
Sewer
Water Supply
Municipal
Possession Date
12/20/2025
Style
2-Storey
Home Type
House
Subtype
Detached
Property Orientation
North
Exterior Finish
Brick
Sewers
Sewer
Water Supply
Municipal
Possession Date
12/20/2025
Community
Community
Clarkson
Community
Clarkson
Taxes & Fees
Taxes
$6,844.18 /yr
Tax Year
2025
Taxes
$6,844.18 /yr
Tax Year
2025
Room Types
Bedroom
-
Dimensions 11.25 x 7.58 feet
85.28 sqft
Bedroom
-
Dimensions 12.93 x 10.07 feet
130.21 sqft
Dining Room
-
Dimensions 10.83 x 9.15 feet
99.09 sqft
Kitchen
-
Dimensions 15.68 x 7.58 feet
118.85 sqft
Laundry
-
Dimensions 10.5 x 9.25 feet
97.12 sqft
Living Room
-
Dimensions 17.16 x 10.99 feet
188.59 sqft
Recreation
-
Dimensions 15.42 x 10.01 feet
154.35 sqft
Utility Room
-
Dimensions 10.33 x 8.76 feet
90.49 sqft
Workshop
-
Dimensions 10.5 x 9.25 feet
97.12 sqft
Similar Properties(No results)
Mortgage Calculator
Calculate your estimated monthly mortgage payment
Price
$900,000
$
%
%
Total cost of mortgage
$0
Monthly payment
By clicking Save, we will calculate your estimated mortgage for all properties using the saved values (down payment percentage, interest rate, and amortization).
The accuracy and applicability of this calculator are not guaranteed.