Sign In or Create a Free Account to see full details of this property
Key Facts
Key facts for 32 Trumpet Valley Boulevard
Property Type
House, 2-Storey
Parking
Built-In 1 garage, 1 parking
MLS #
W8293914
Size
-
Basement
Finished,Full
Listed on
2024-04-30
Lot size
26 x 85.3
Tax
-
Days on Market
896
Approximate Age
-
Maintenance Fee
-
Common Elements, Par...
Description
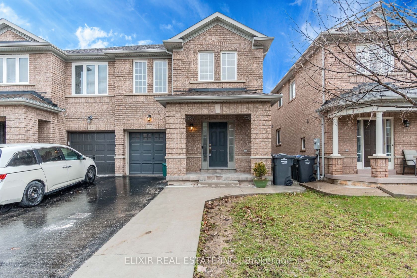
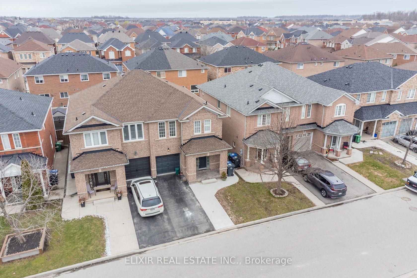
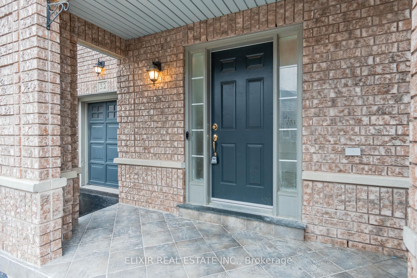
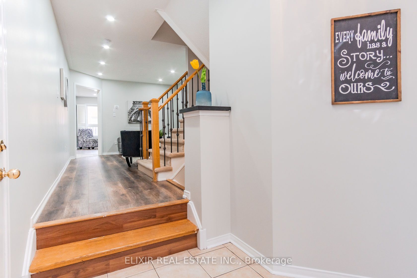
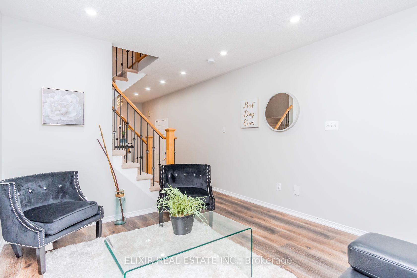
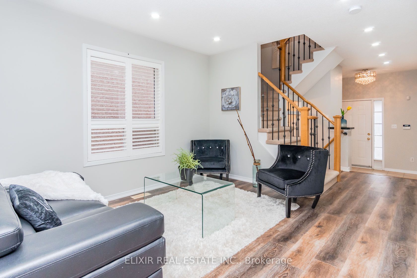
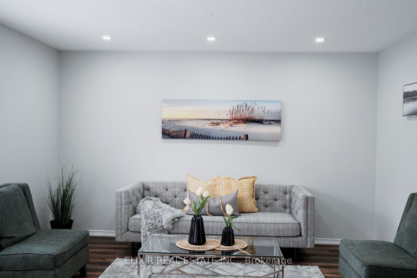
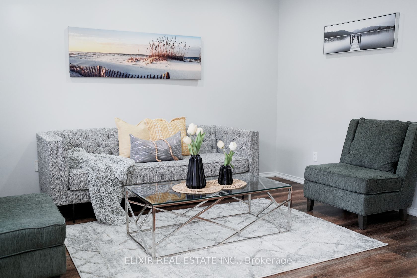
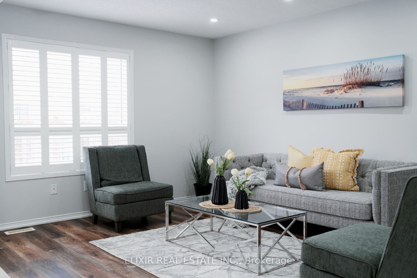
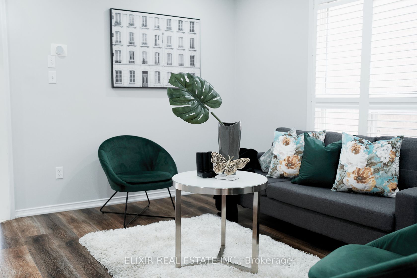
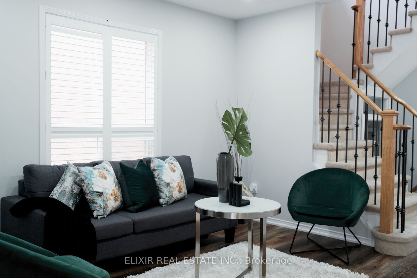
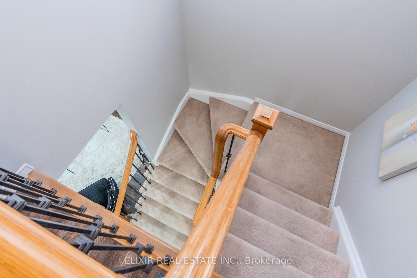
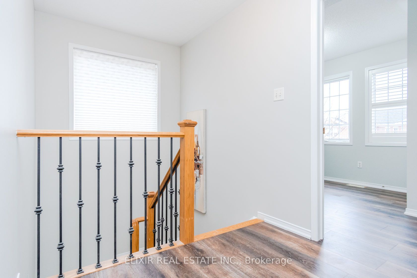
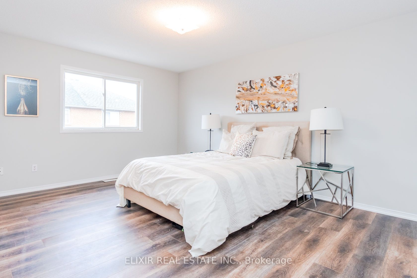
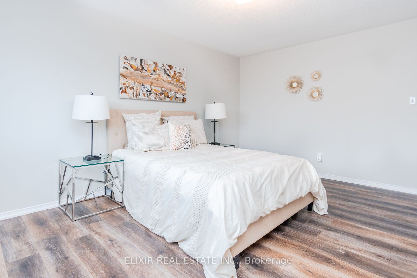
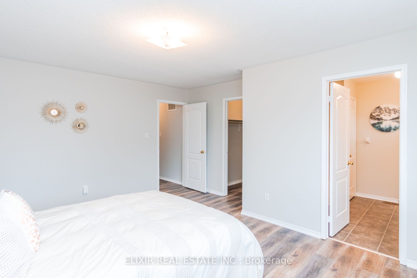
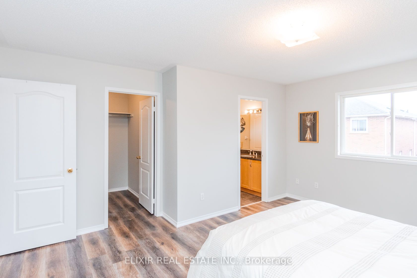
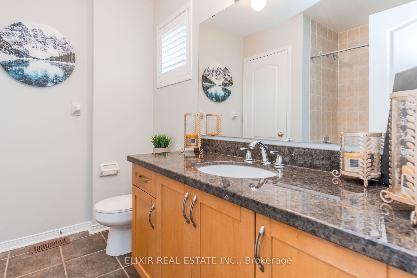
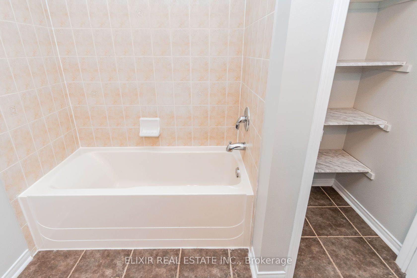
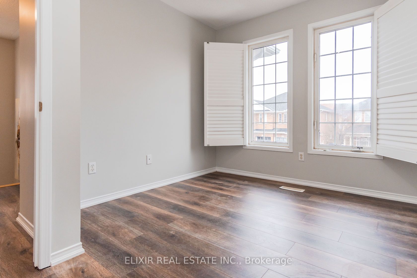
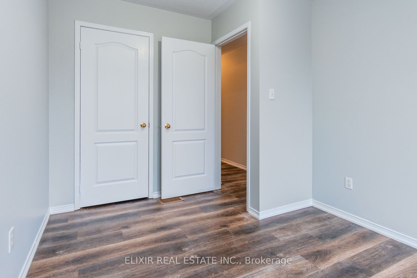
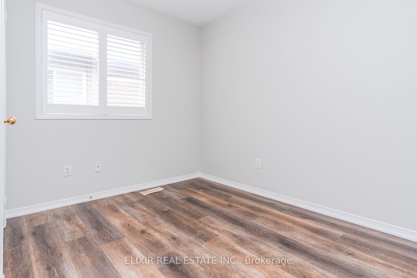
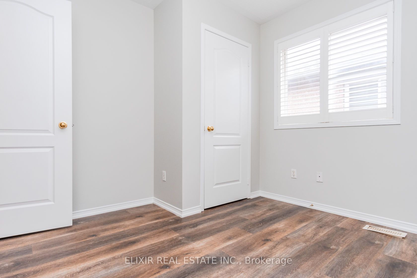
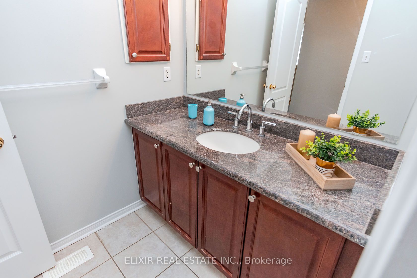
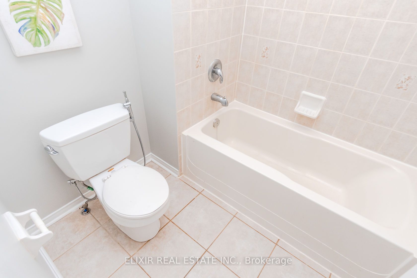
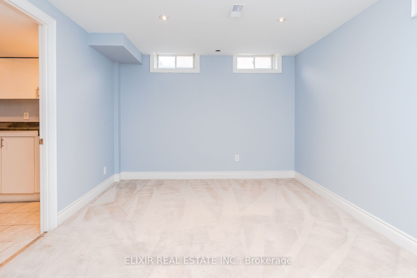
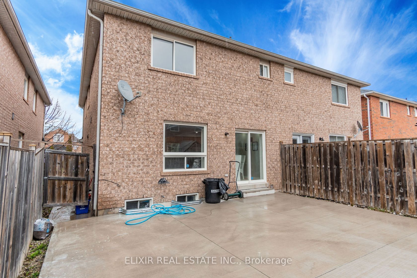
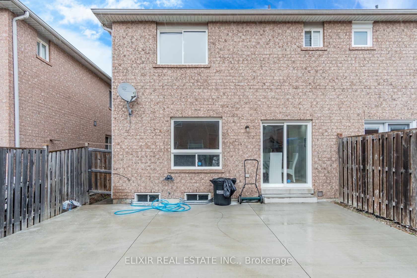
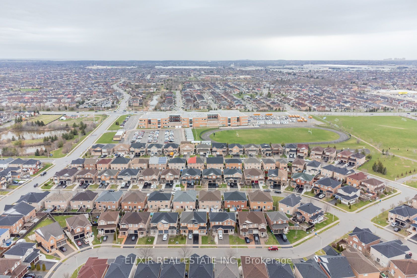
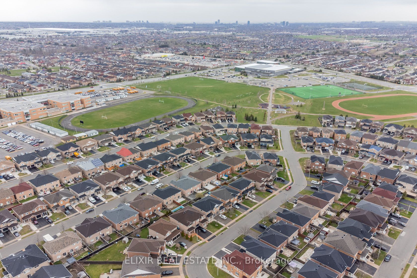
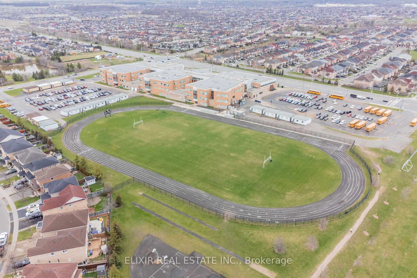
Available To Lease 4+1 Bed/3.5 Bath Semi-Detached North East Facing Home Built On A Wide 26 Feet Lot | Spacious Layout With 1,665 Sq Ft Above Grade Space | Separate Living/Family Areas And Large Backyard | Entire Home Freshly Painted With Neutral Colours | Brand New Wide Plank Laminate Floors On The... Main And Upper Levels | All Brick Property With Concrete Work At The Front And Back | Pot Lights Throughout At Main Level | Finished Basement With Separate Side Entrance | Close To Parks, School, Trails, Transit, Cassie Campbell Community Centre, Shopping Etc.
Full Property Details
Interior
Bedrooms
4
Bedrooms Plus
1
Total Bedrooms
5
Washrooms
4
Basement
Finished,Full
Heating Source
Gas
Heating Fuel
Forced Air
Air Conditioning
Central Air
Family Room
Yes
Kitchens
1
Total Kitchens
1
Fireplace Features
No
Bedrooms
4
Bedrooms Plus
1
Total Bedrooms
5
Washrooms
4
Basement
Finished,Full
Heating Source
Gas
Heating Fuel
Forced Air
Air Conditioning
Central Air
Family Room
Yes
Kitchens
1
Total Kitchens
1
Fireplace Features
No
Exterior
Depth
85.3
Front
25.98
Driveway
Mutual
Lot Size
26 x 85.3 ft
Pool
None
Parking Spaces
1
Total Parking Spaces
2.00
Parking Description
Built-In
Garage Spaces
1
Depth
85.3
Front
25.98
Driveway
Mutual
Lot Size
26 x 85.3 ft
Pool
None
Parking Spaces
1
Total Parking Spaces
2.00
Parking Description
Built-In
Garage Spaces
1
Building Description
Style
2-Storey
Home Type
House
Subtype
Semi-Detached
Property Orientation
West
Exterior Finish
Brick
Sewers
Sewer
Water Supply
Municipal
Possession Date
No Data
Style
2-Storey
Home Type
House
Subtype
Semi-Detached
Property Orientation
West
Exterior Finish
Brick
Sewers
Sewer
Water Supply
Municipal
Possession Date
No Data
Community
Community
Fletcher's Meadow
Community
Fletcher's Meadow
Taxes & Fees
Common Elements
Included
Parking
Included
Common Elements
Included
Parking
Included
Room Types
Bedroom 2
Laminate, Window, Closet
Dimensions 11.68 x 8.99 feet
105 sqft
Bedroom 3
Laminate, Window, Closet
Dimensions 9.97 x 9.97 feet
99.4 sqft
Bedroom 4
Laminate, Window, Closet
Dimensions 8.83 x 8.83 feet
77.97 sqft
Bedroom 5
Broadloom
Dimensions 13.45 x 10.53 feet
141.63 sqft
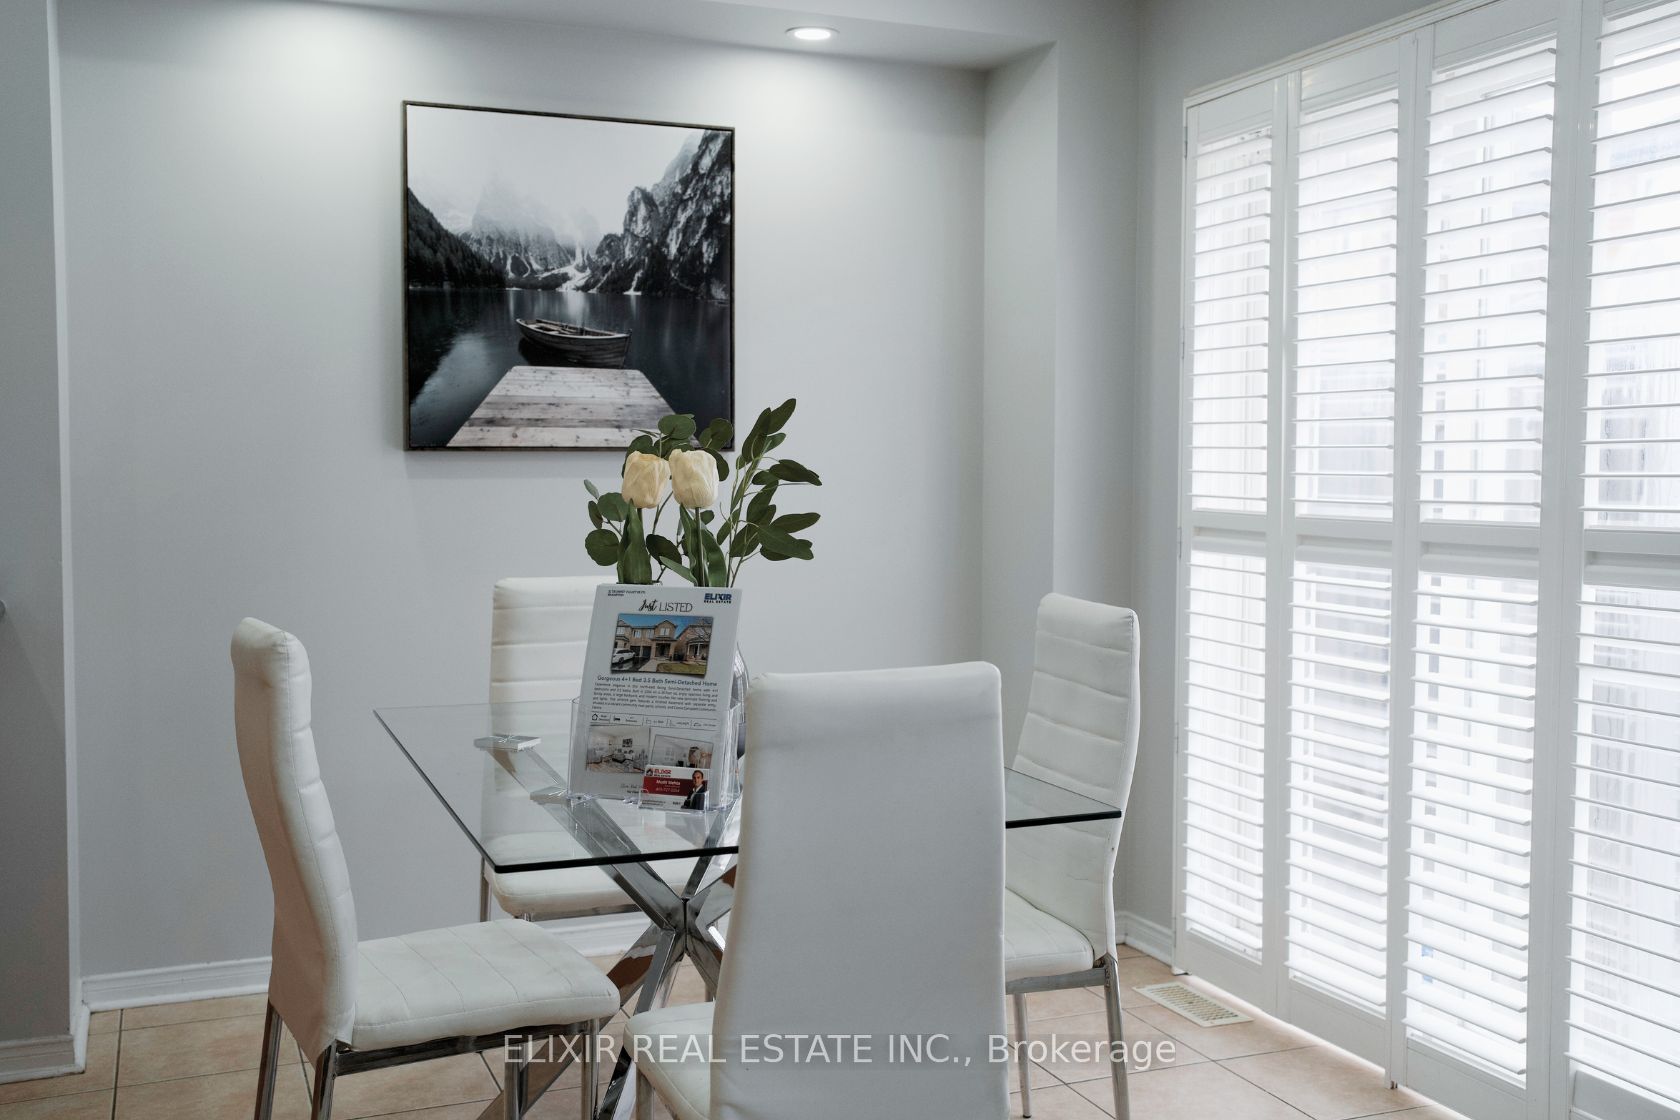
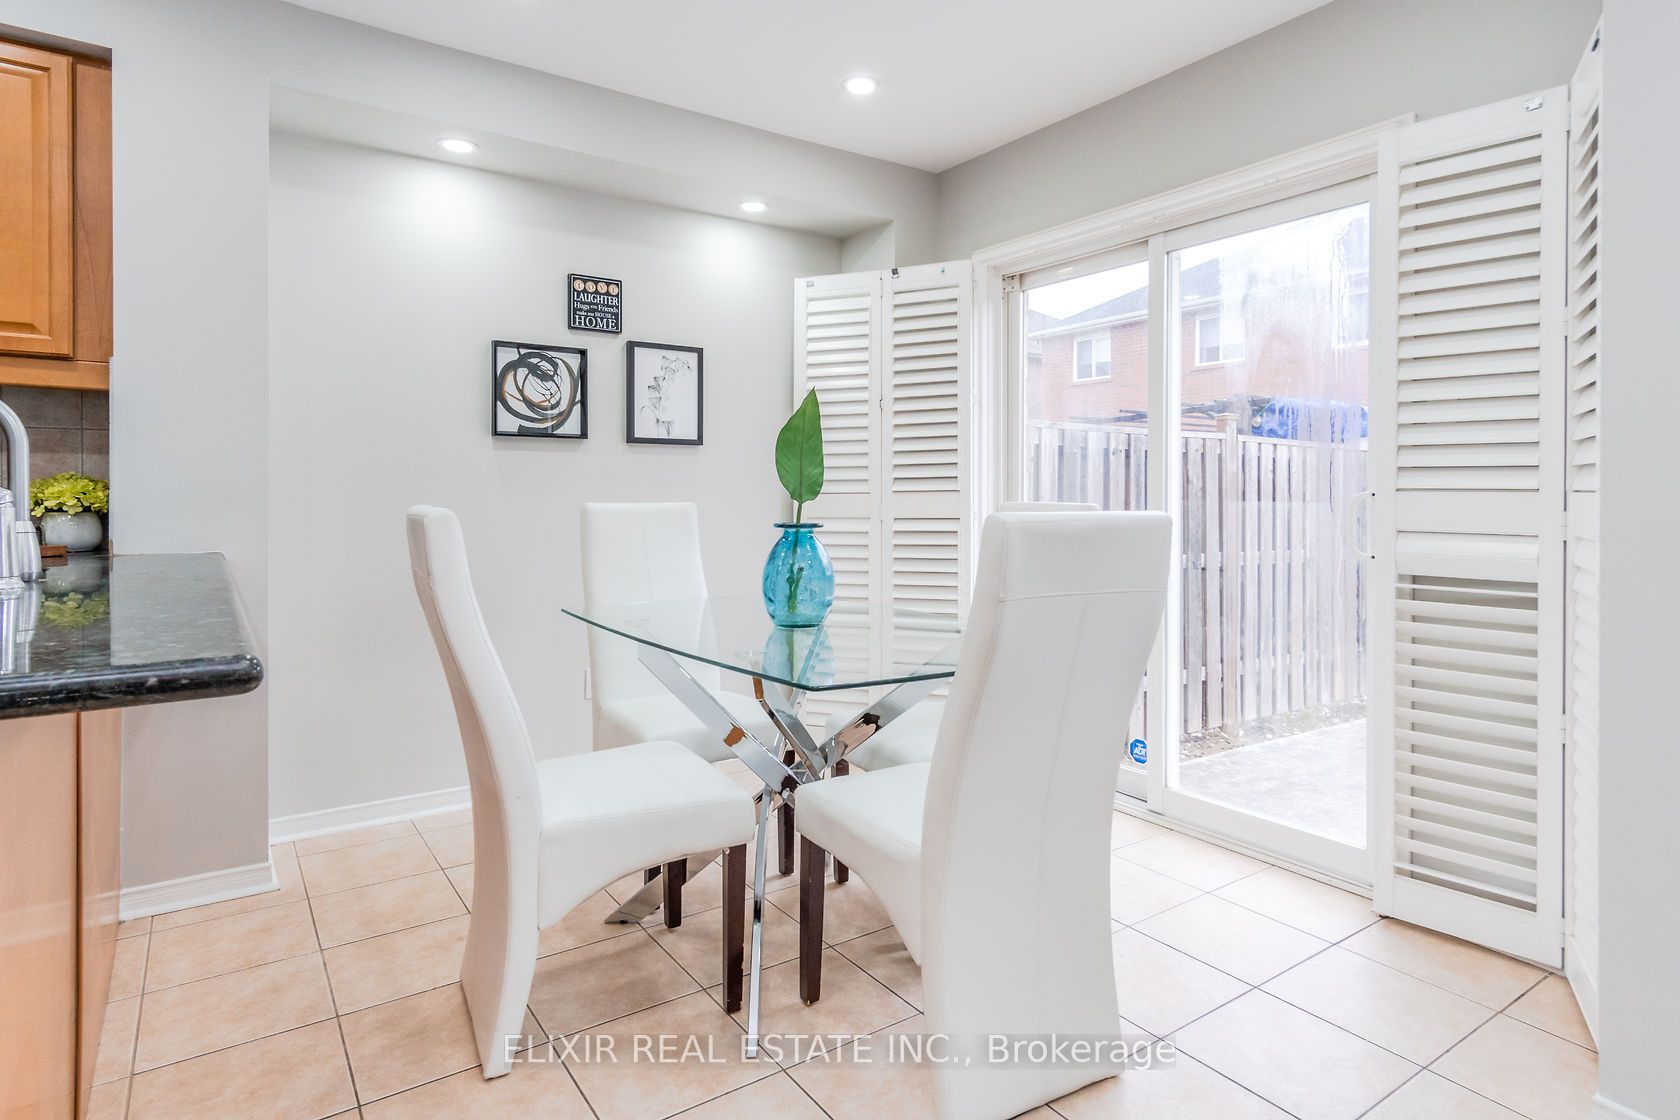
Dining Room
Open Concept, Ceramic Floor, W/O To Patio
Dimensions 9.65 x 8.23 feet
79.42 sqft
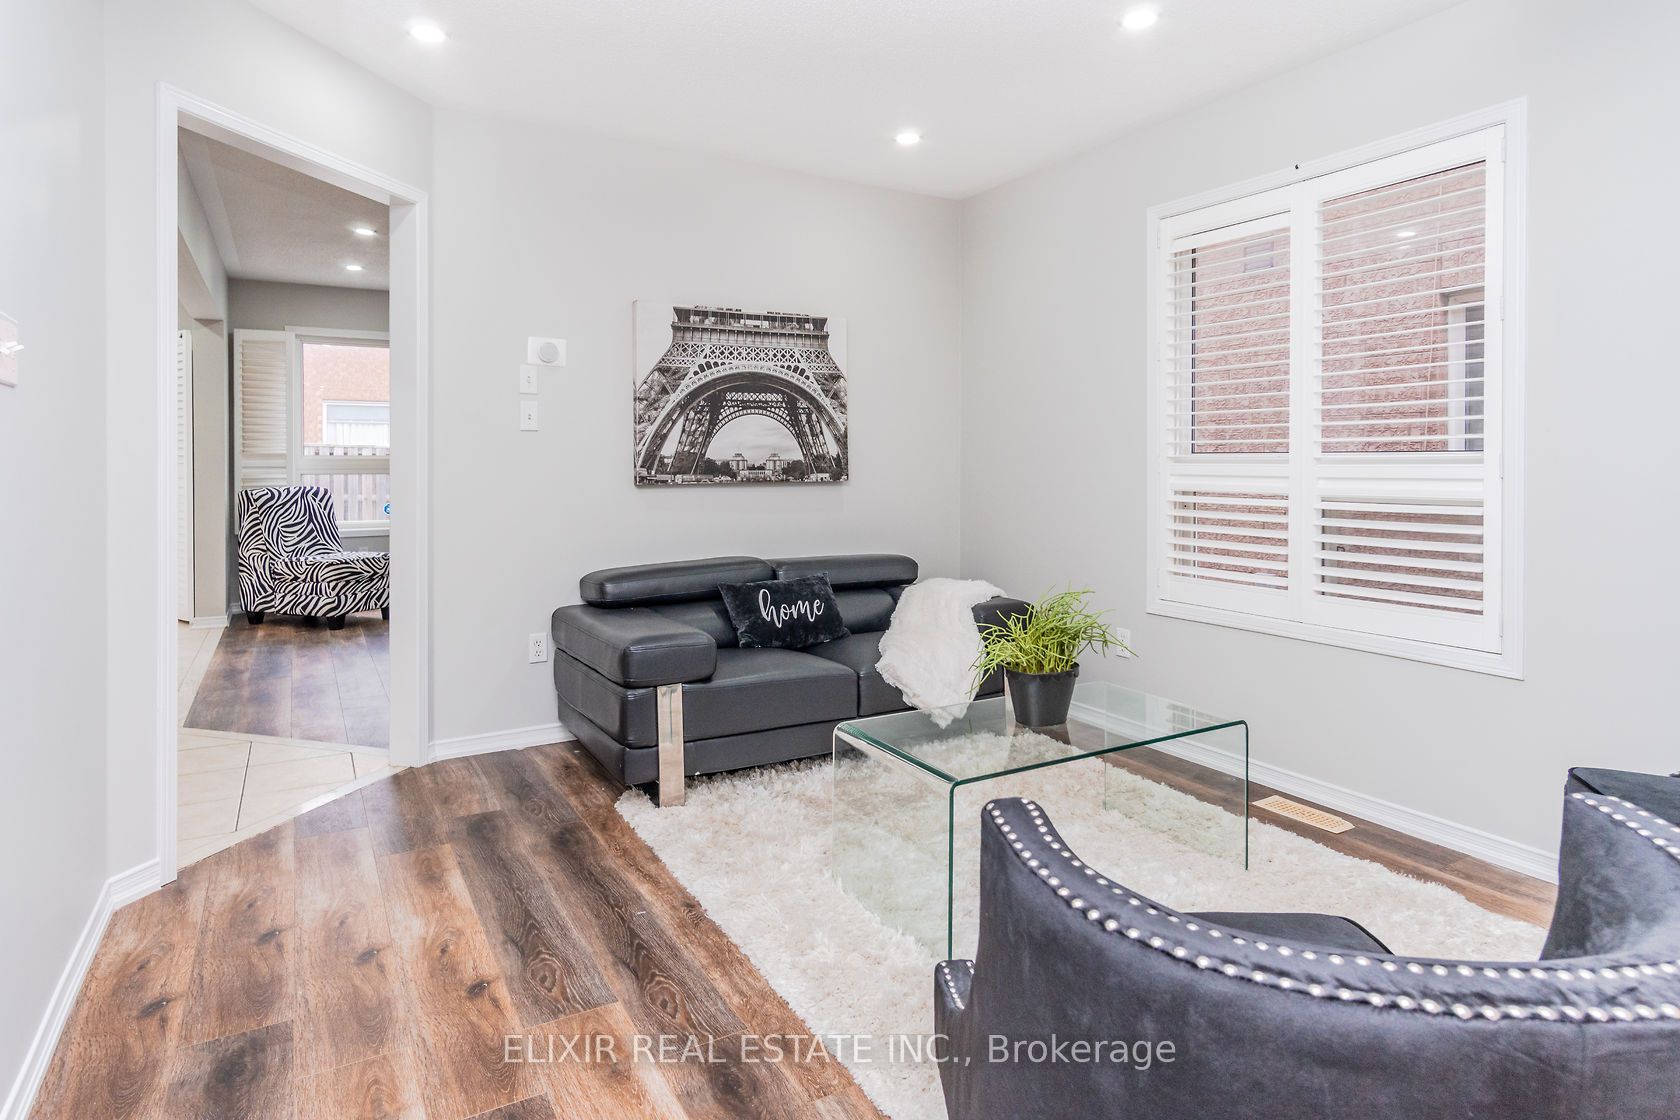
Family Room
Laminate, Picture Window, Pot Lights
Dimensions 13.81 x 11.61 feet
160.33 sqft
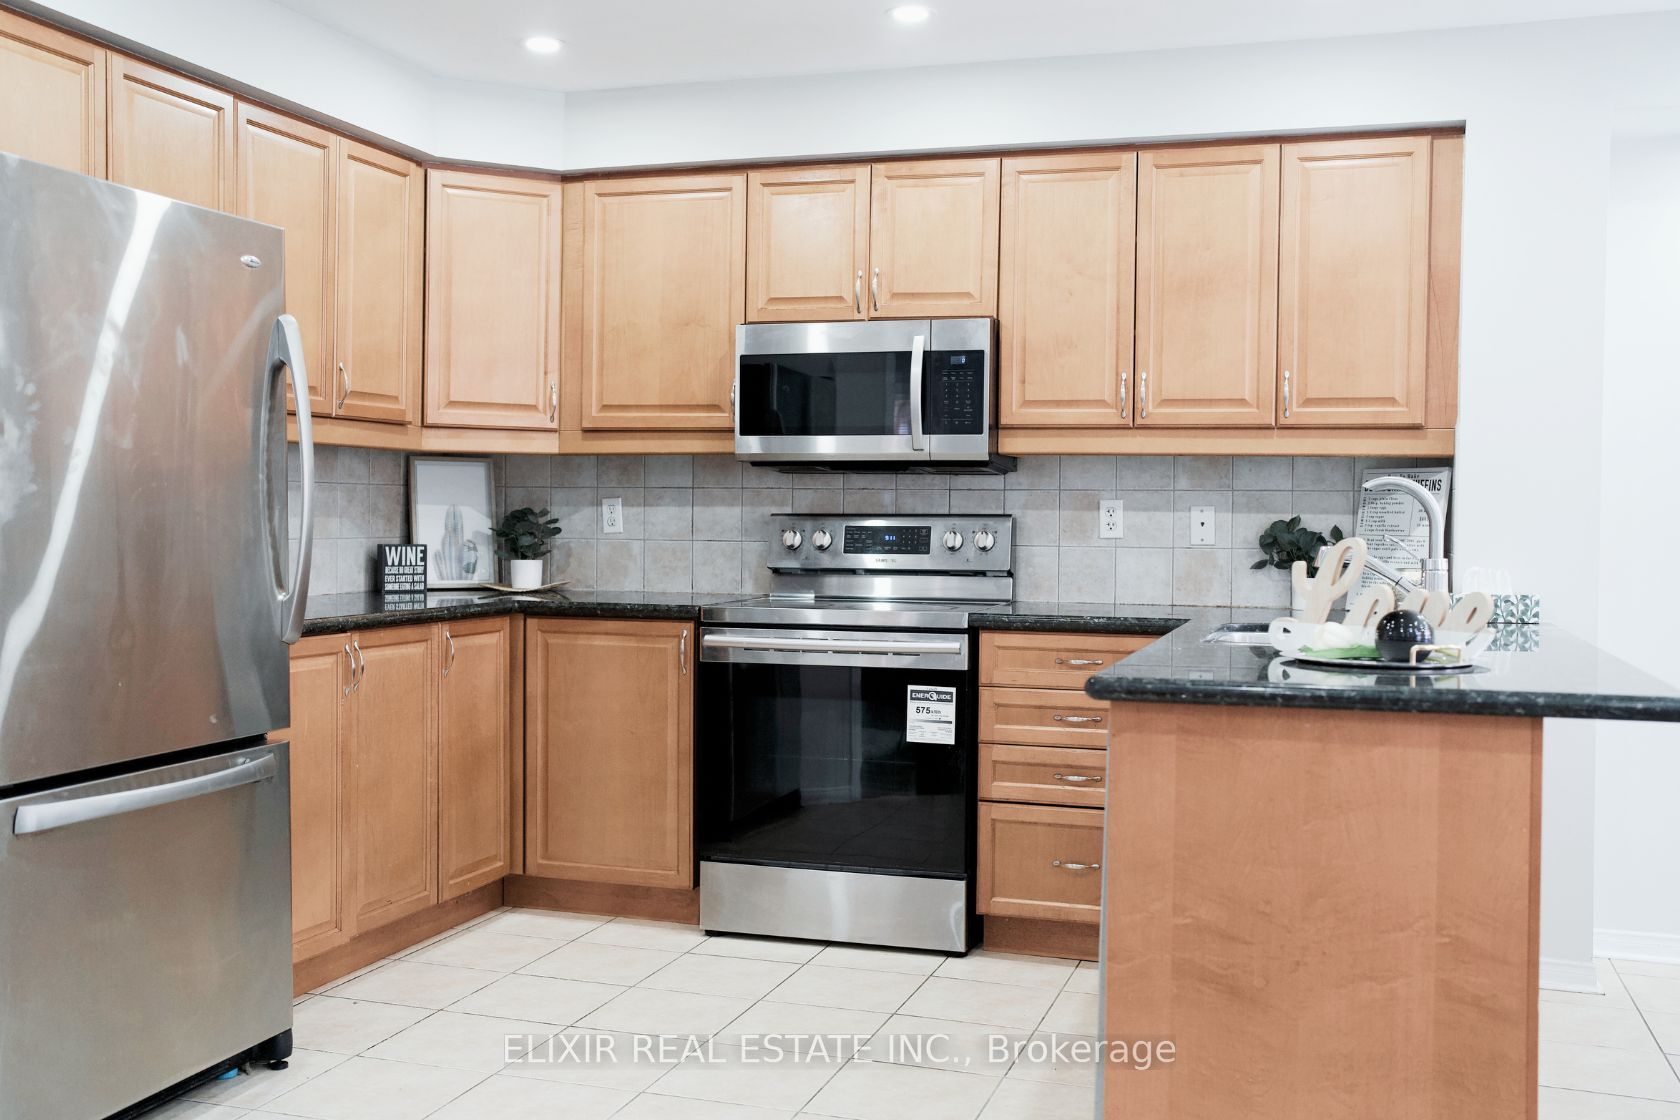
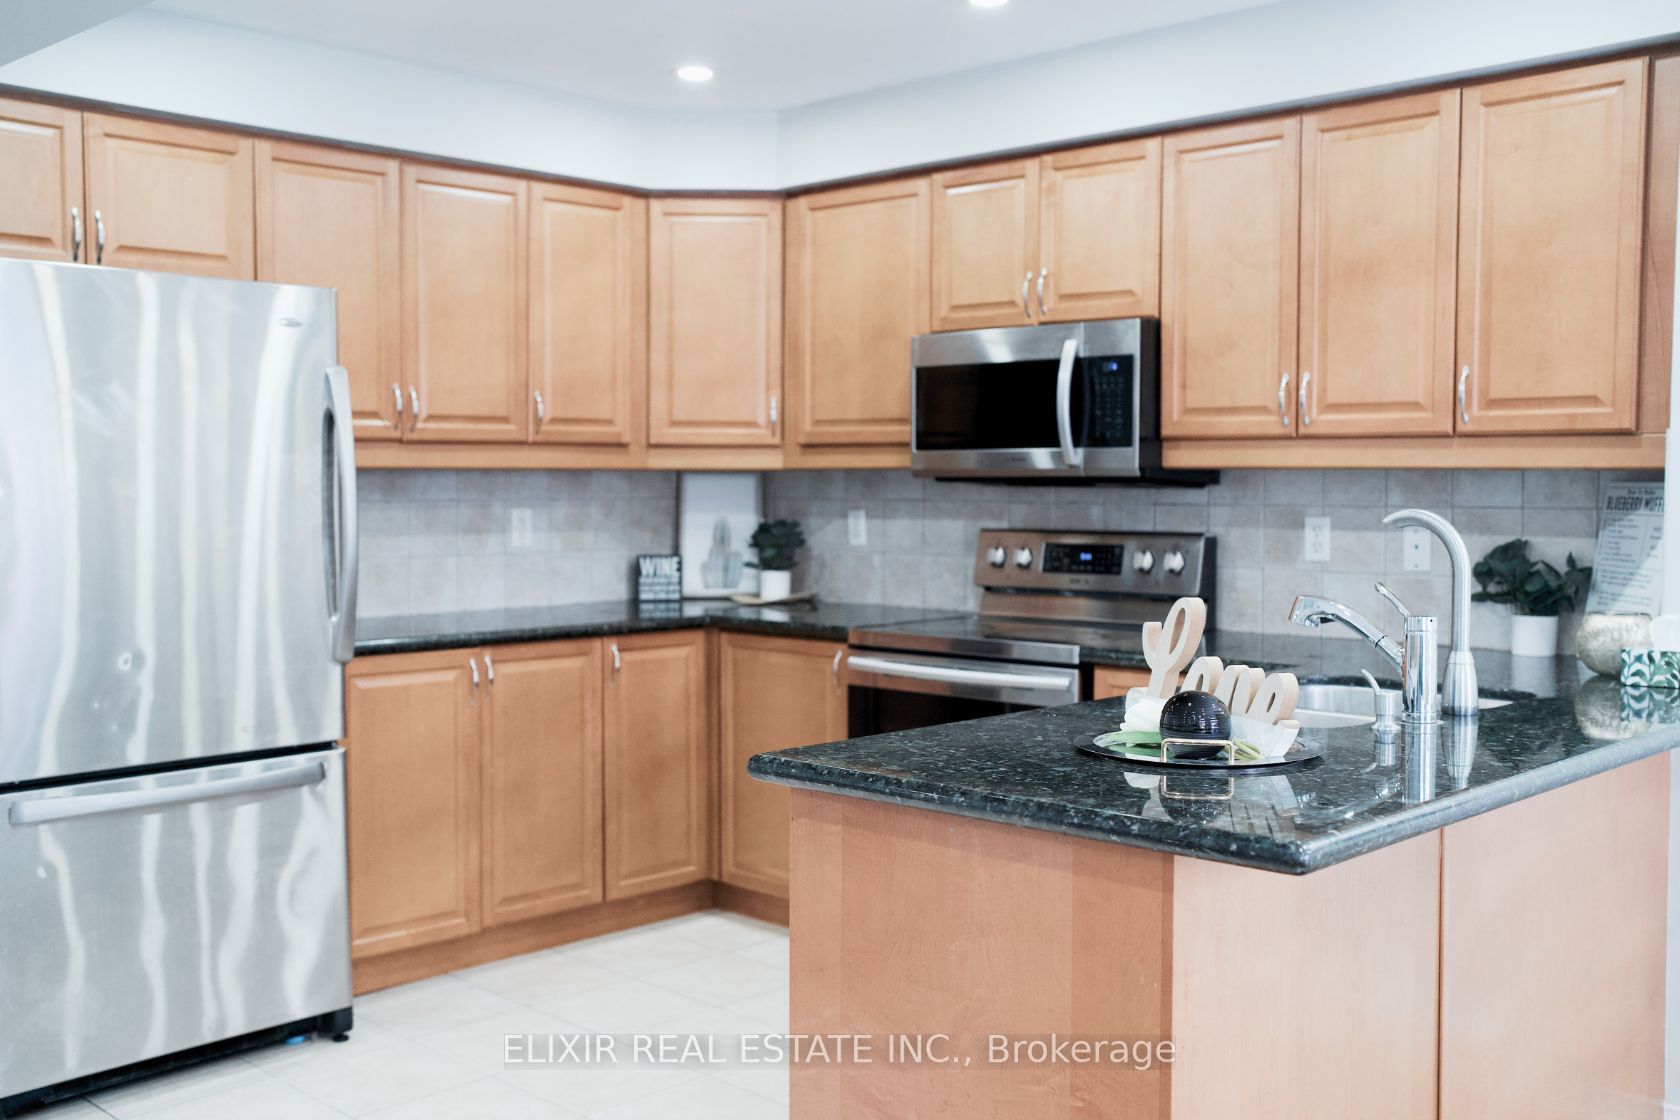
Kitchen
Granite Counters, Stainless Steel Appl, Overlooks Family