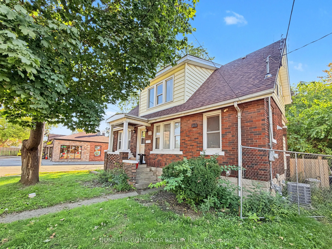
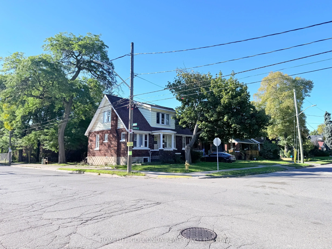
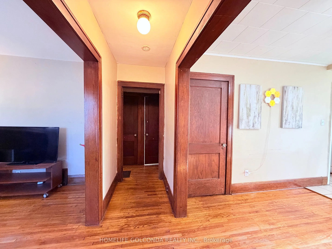
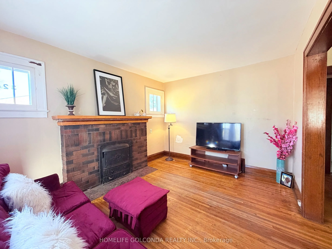
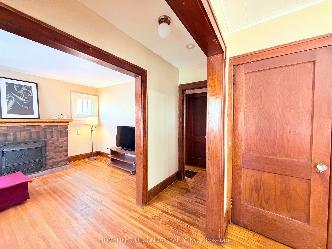
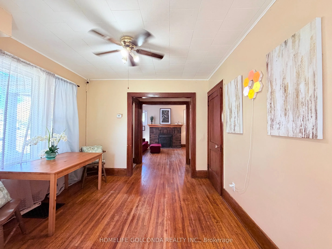
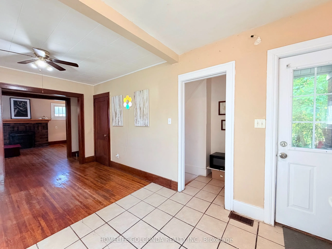
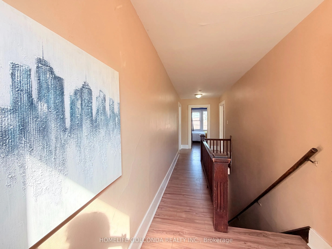
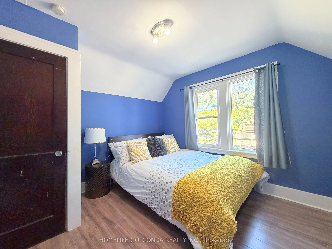
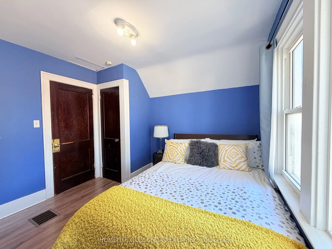
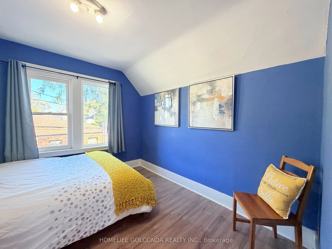
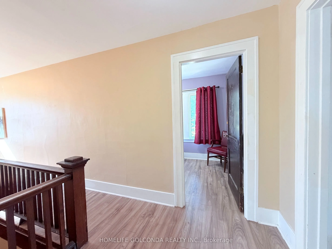
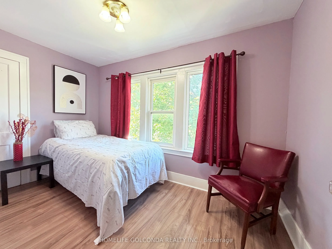
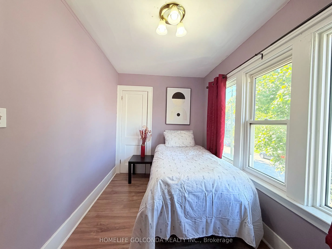
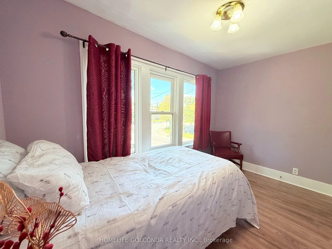
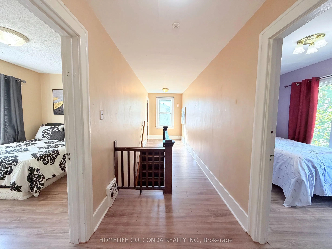
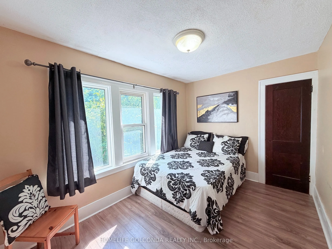
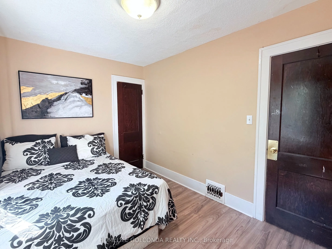
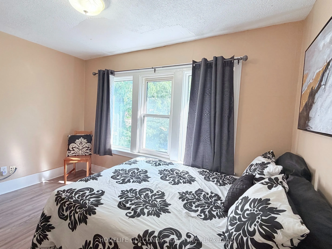
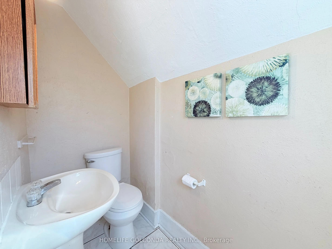
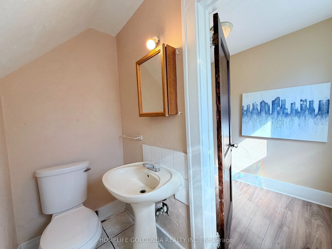
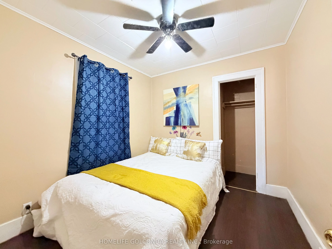
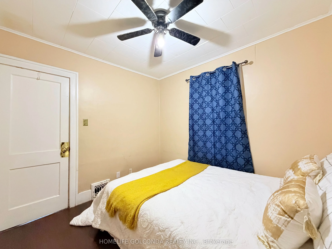
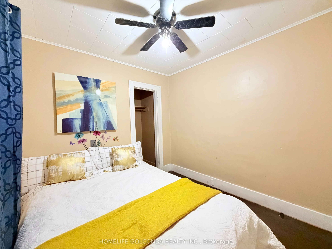
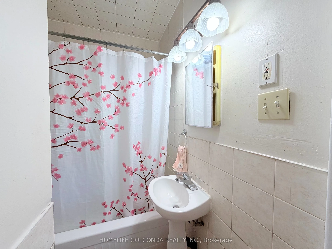
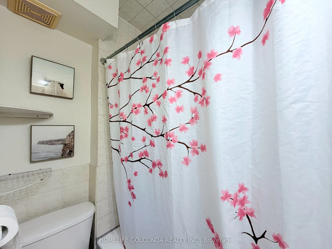
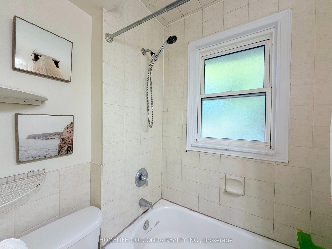
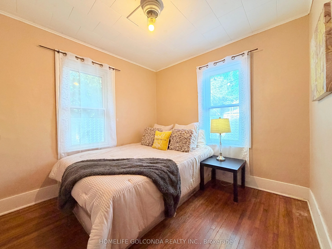
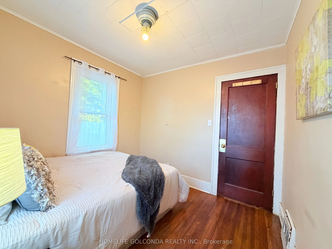
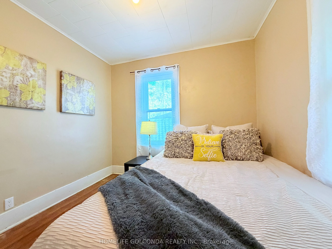
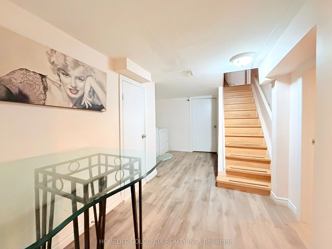
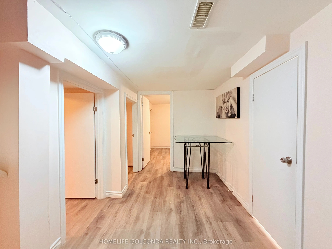
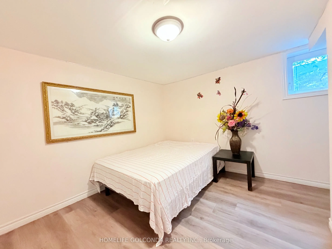
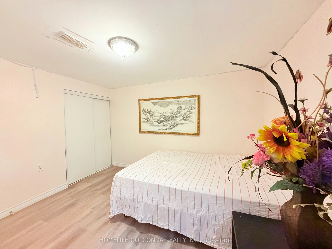
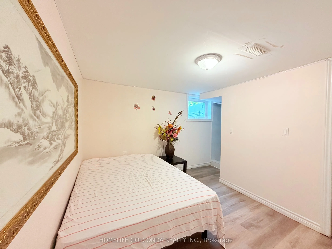
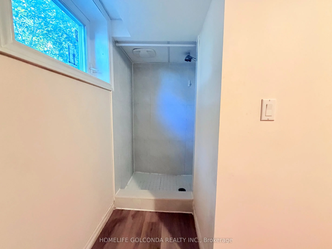
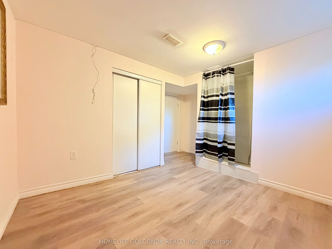
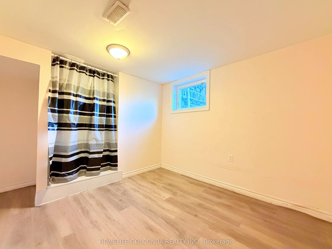
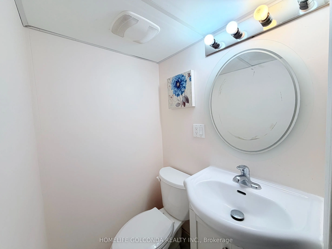
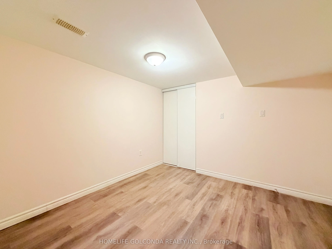
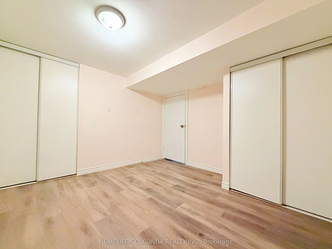
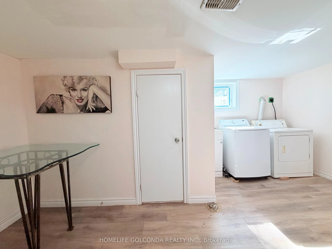
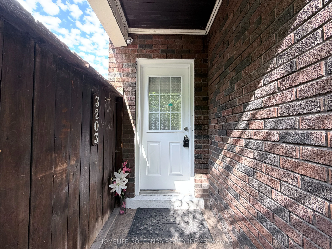
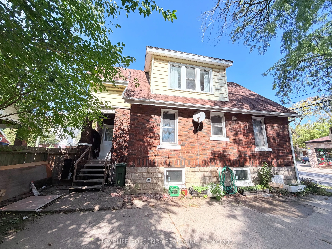
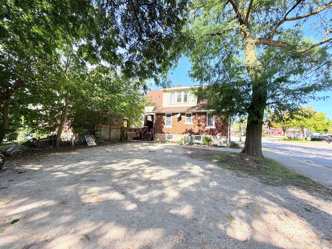
Welcome to 3203 Linwood Pl, a spacious Windsor home offering 8 bedrooms in total: five on the upper level and three on the lower level, two of which feature their own private shower. The recently renovated basement adds flexible living space, making this an excellent fit for large or multi-generatio...nal families, first-time buyers looking to offset their mortgage, or investors targeting student tenants. The home features a functional layout with bright living areas, and the central air conditioning has been replaced in 2025 for added comfort and peace of mind.Roof (2025) Enjoy abundant parking in the backyard, a rare find that easily accommodates multiple vehicles. Conveniently located close to schools, transit, shopping, and everyday amenities. Don't miss this versatile opportunity with strong income potential. Book your showing today!
Full Property Details
Interior
Bedrooms
5
Bedrooms Plus
3
Total Bedrooms
8
Washrooms
5
Square Footage
1100-1500 sqft
Basement
Finished
Heating Source
Gas
Heating Fuel
Forced Air
Air Conditioning
Central Air
Family Room
Yes
Kitchens
1
Total Kitchens
1
Fireplace Features
Yes
Bedrooms
5
Bedrooms Plus
3
Total Bedrooms
8
Washrooms
5
Square Footage
1100-1500 sqft
Basement
Finished
Heating Source
Gas
Heating Fuel
Forced Air
Air Conditioning
Central Air
Family Room
Yes
Kitchens
1
Total Kitchens
1
Fireplace Features
Yes
Exterior
Depth
131.0
Front
40.0
Lot Size
40 x 131.0 ft
Pool
None
Parking Spaces
10
Total Parking Spaces
10.00
Parking Description
None
Garage Spaces
0
Depth
131.0
Front
40.0
Lot Size
40 x 131.0 ft
Pool
None
Parking Spaces
10
Total Parking Spaces
10.00
Parking Description
None
Garage Spaces
0
Building Description
Style
2-Storey
Home Type
House
Subtype
Detached
Property Orientation
South
Exterior Finish
Brick
Sewers
Sewer
Water Supply
Municipal
Possession Date
No Data
Style
2-Storey
Home Type
House
Subtype
Detached
Property Orientation
South
Exterior Finish
Brick
Sewers
Sewer
Water Supply
Municipal
Possession Date
No Data
Taxes & Fees
Taxes
$1,949 /yr
Tax Year
2025
Occupancy
Vacant
Taxes
$1,949 /yr
Tax Year
2025
Occupancy
Vacant
Room Types
Bedroom
Vinyl Floor, Closet
Dimensions 13.12 x 13.12 feet
172.13 sqft
Bedroom
Vinyl Floor, Window, Closet
Dimensions 14.76 x 13.12 feet
193.65 sqft
Bedroom
Hardwood Floor, Window, Closet
Dimensions 9.84 x 9.84 feet
96.83 sqft
Bedroom 2
Hardwood Floor, Window
Dimensions 9.84 x 9.84 feet
96.83 sqft
Bedroom 3
Hardwood Floor, Window, Closet
Dimensions 11.48 x 11.48 feet
131.79 sqft
Bedroom 4
Hardwood Floor, Window, Closet
Dimensions 9.84 x 16.4 feet
161.38 sqft
Bedroom 5
Hardwood Floor, Window, Closet
Dimensions 13.12 x 16.4 feet
215.17 sqft
Dining Room
Open Concept, Hardwood Floor, Large Window
Dimensions 13.12 x 13.12 feet
172.13 sqft
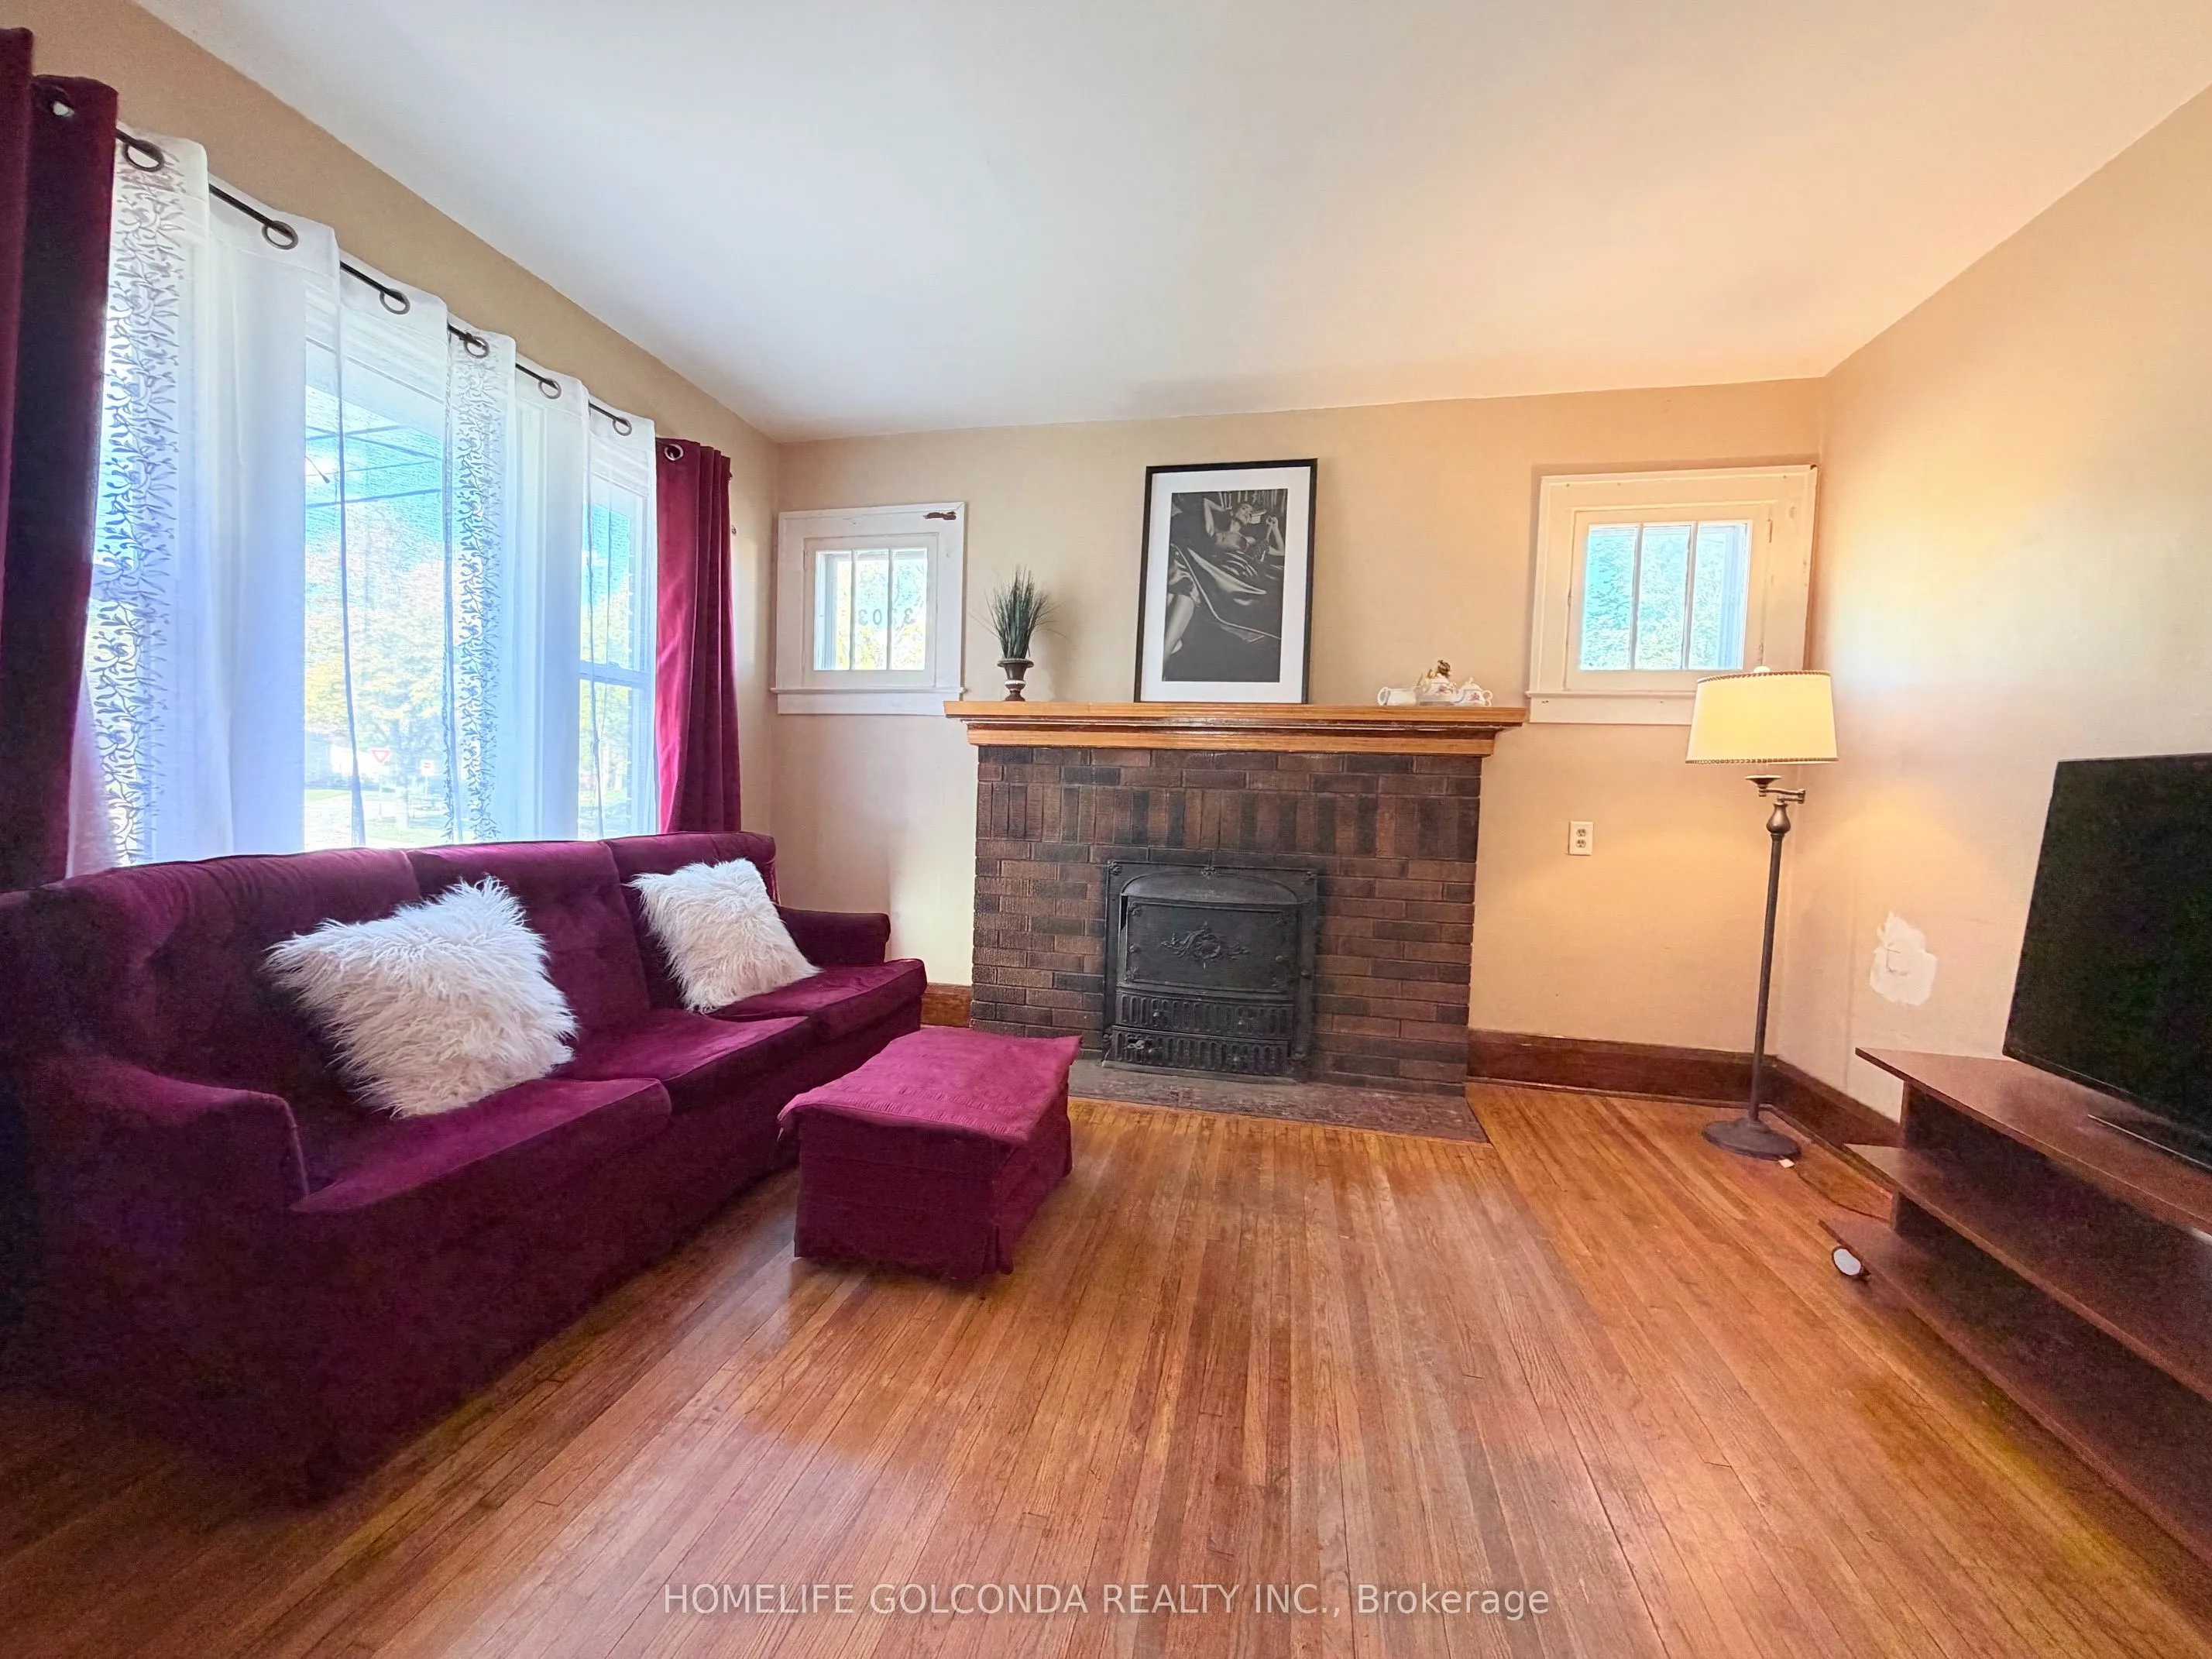
Family Room
Fireplace Insert, Hardwood Floor, Window
Dimensions 13.12 x 11.48 feet
150.62 sqft
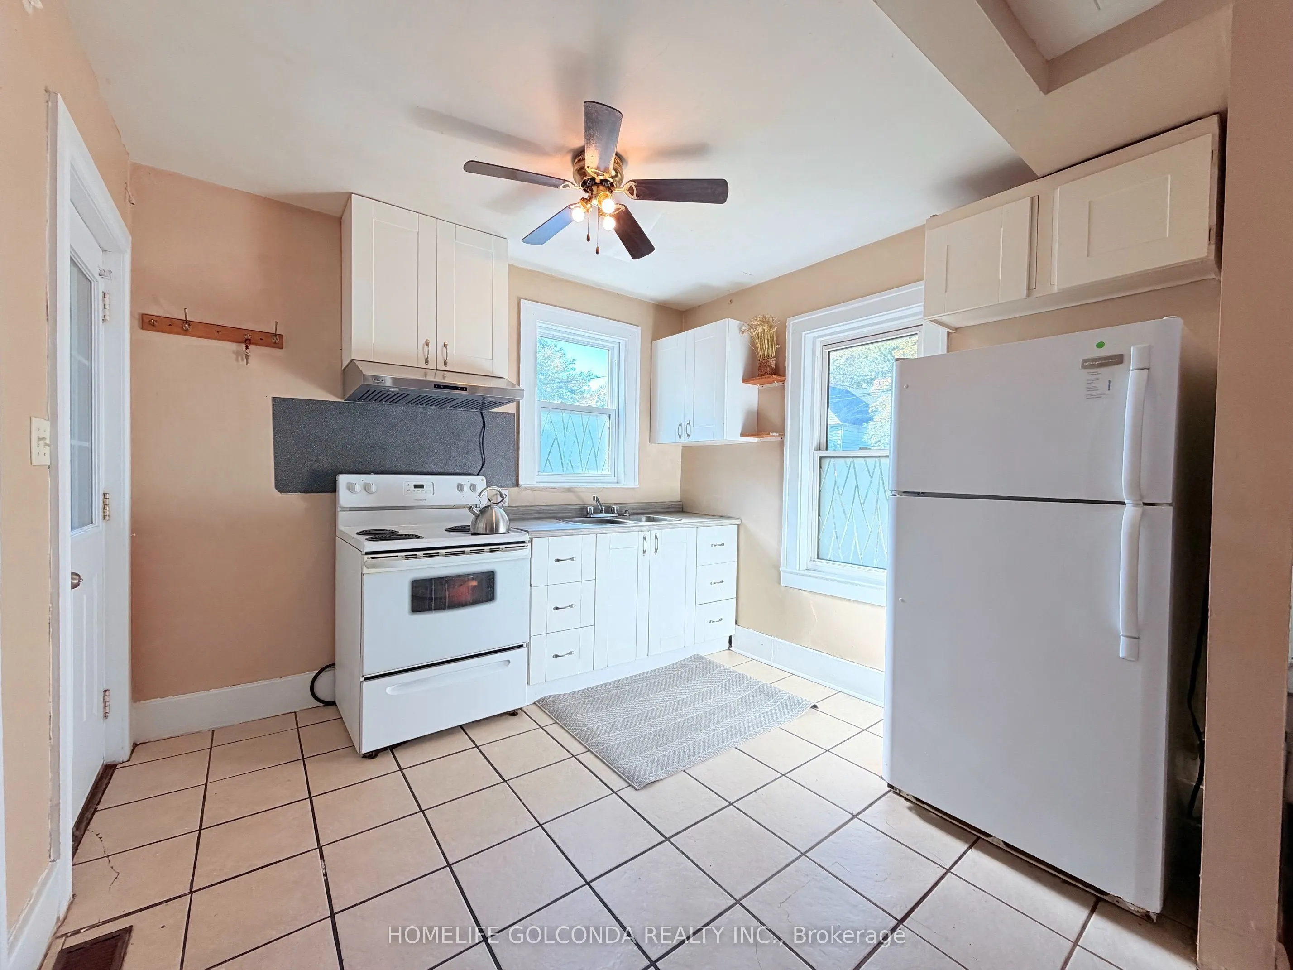
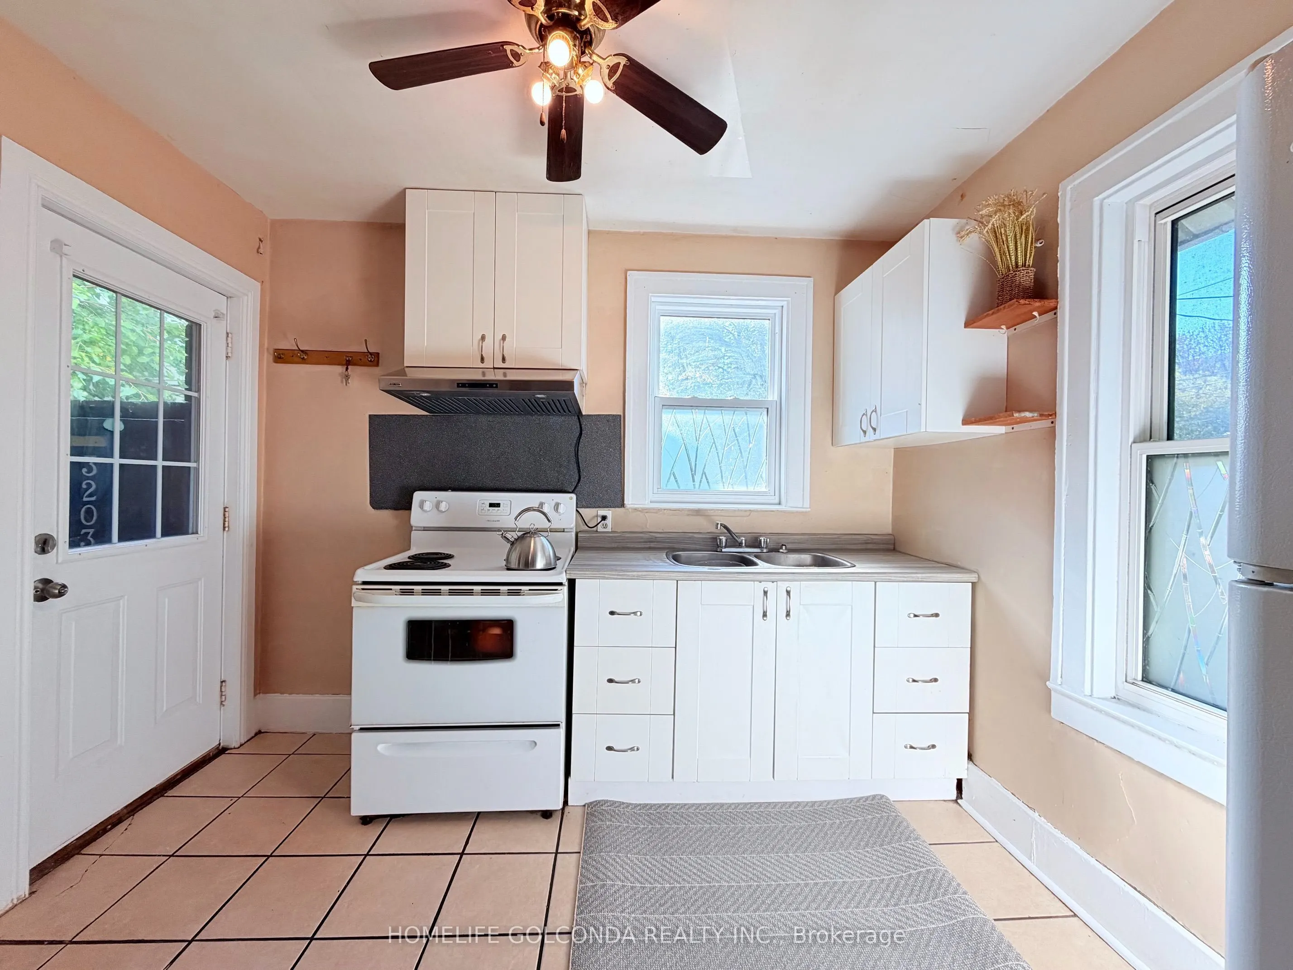
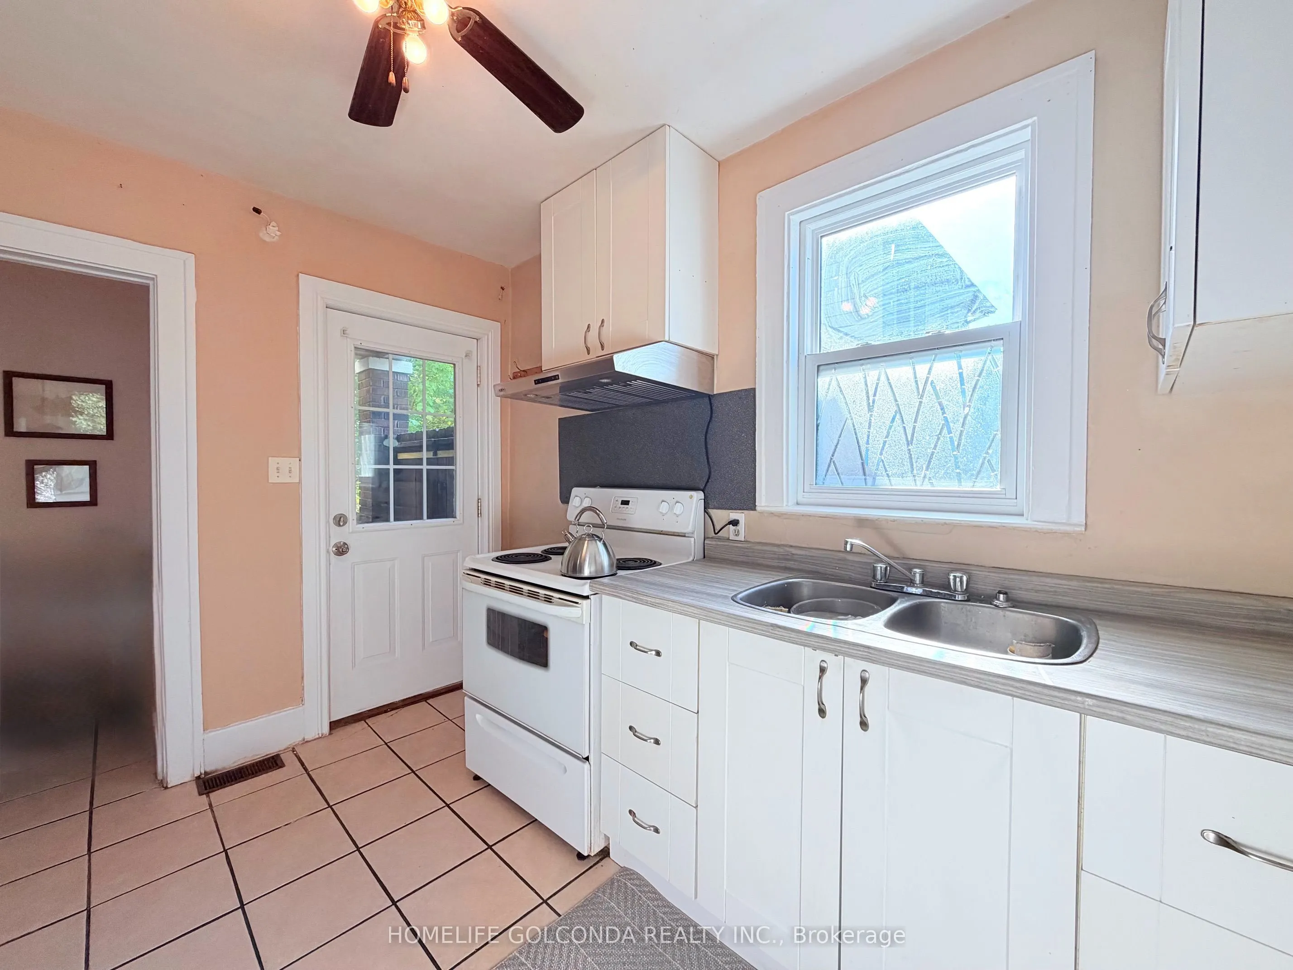
Kitchen
Open Concept, Window, Ceramic Floor
Dimensions 13.12 x 9.84 feet
129.1 sqft
Similar Properties(No results)
Mortgage Calculator
Calculate your estimated monthly mortgage payment
Price
$448,800
$
%
%
Total cost of mortgage
$0
Monthly payment
By clicking Save, we will calculate your estimated mortgage for all properties using the saved values (down payment percentage, interest rate, and amortization).
The accuracy and applicability of this calculator are not guaranteed.