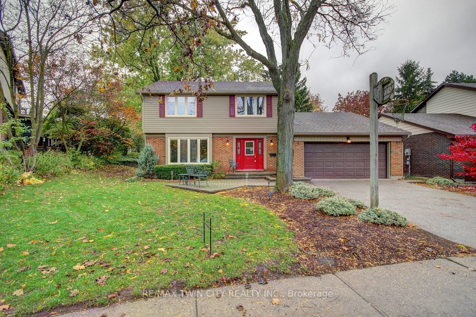
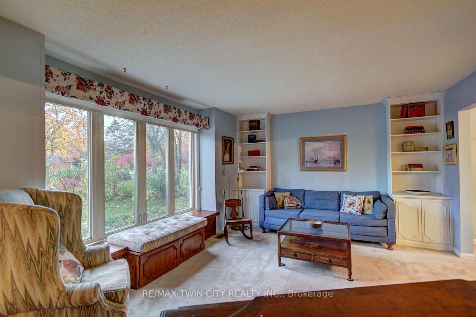
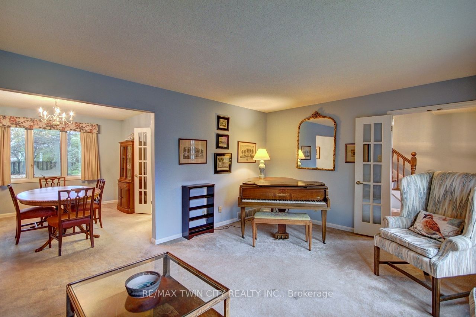
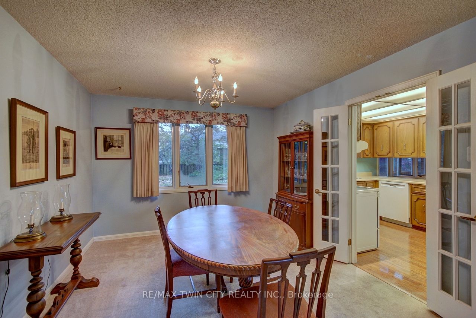
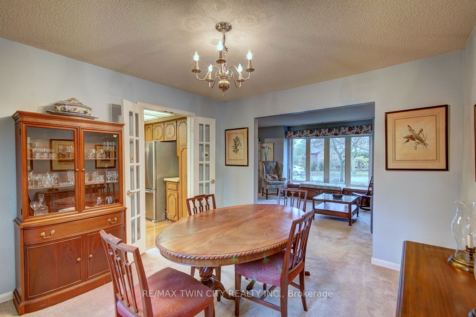
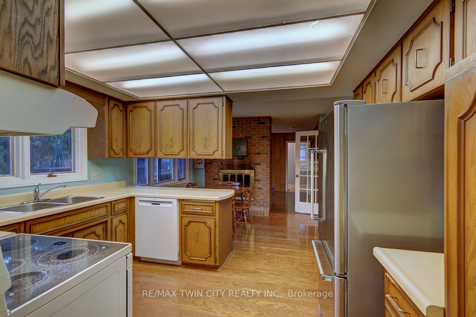
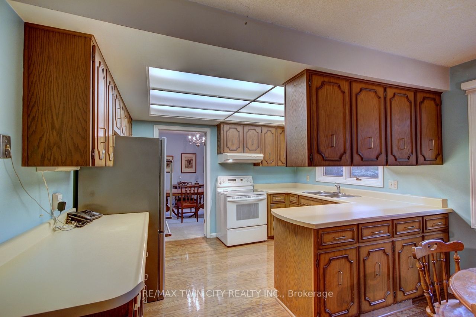
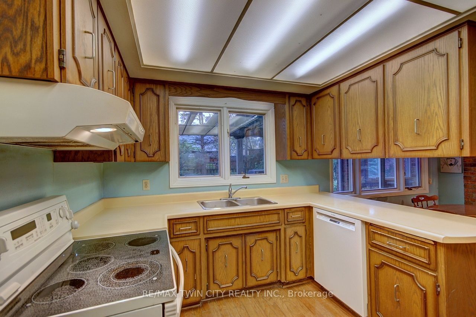
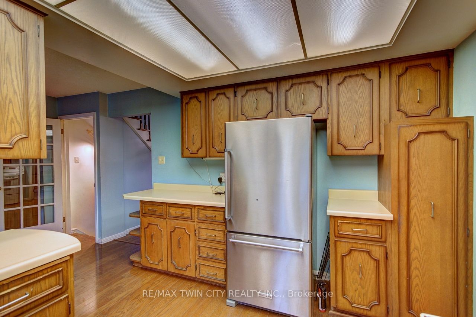
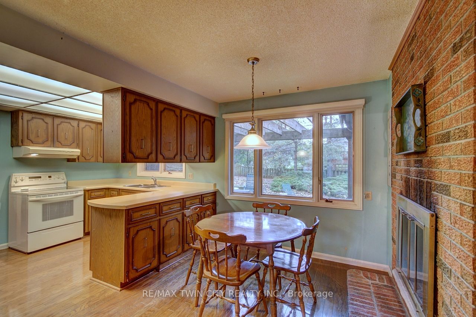
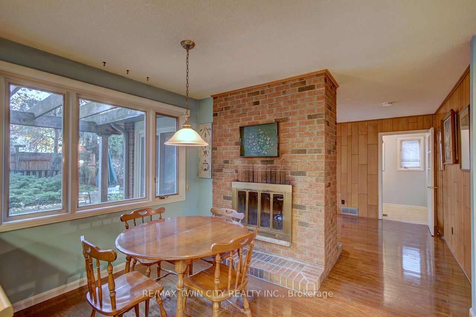
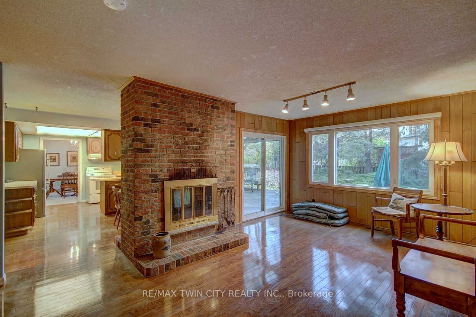
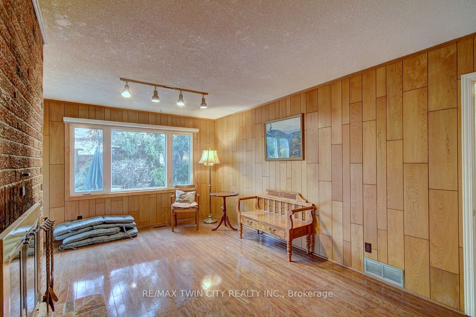
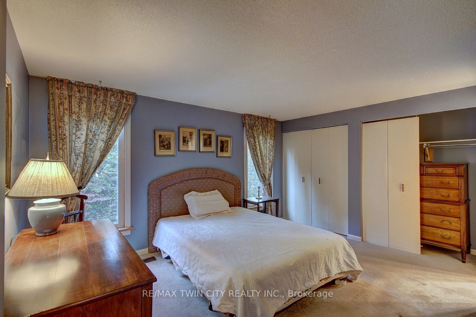
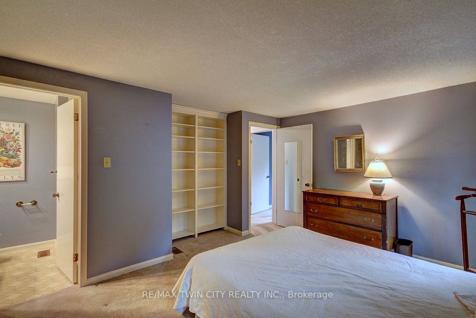
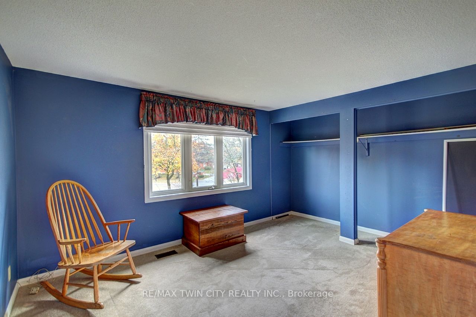
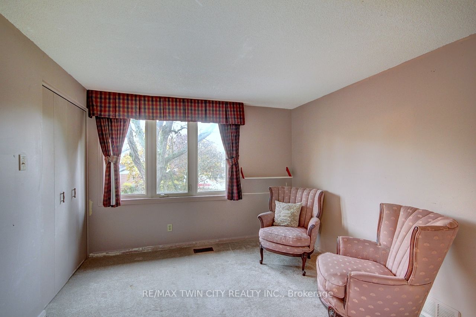
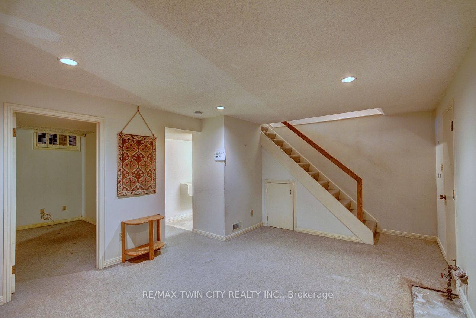
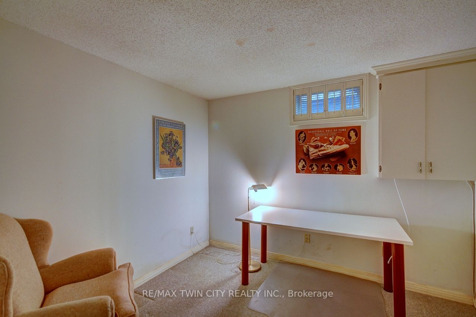
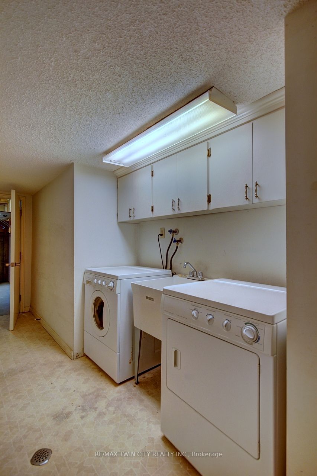
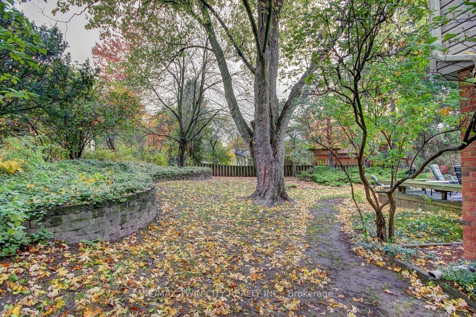
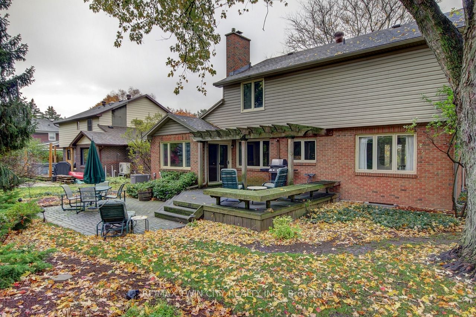
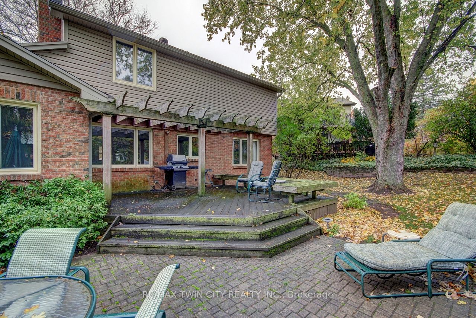
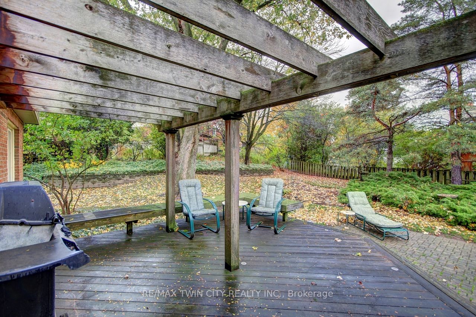
Introducing 127 Briarcliffe Crescent. This spacious home has a formal living and dining room. The family room shares a two-sided fireplace with the inviting eat-in kitchen, creating a cozy atmosphere for gatherings and meals. Upstairs you will find 4 Bedrooms including the generous primary bedroom w...ith a 3 piece ensuite. There is also a 4 Piece bath on the upper level. The Basement features a large rec room as well as and Office and Hobby room.
As a member of the Beechwood South Homes Association, you'll have access to fantastic amenities, including a pool and tennis courts.
Families will love the convenience of this location, with a short 15-minute walk to Keatsway Public School and a quick 5-minute stroll to Centennial Public School. Plus, you'll be delighted to find yourself close to both universities and a variety of shopping options.
Full Property Details
Interior
Bedrooms
4
Bedrooms Plus
0
Total Bedrooms
4
Washrooms
4
Square Footage
1500-2000 sqft
Basement
Finished,Full
Heating Source
Gas
Heating Fuel
Forced Air
Air Conditioning
Central Air
Family Room
Yes
Kitchens
1
Kitchens Plus
0
Total Kitchens
1
Fireplace Features
Yes
Bedrooms
4
Bedrooms Plus
0
Total Bedrooms
4
Washrooms
4
Square Footage
1500-2000 sqft
Basement
Finished,Full
Heating Source
Gas
Heating Fuel
Forced Air
Air Conditioning
Central Air
Family Room
Yes
Kitchens
1
Kitchens Plus
0
Total Kitchens
1
Fireplace Features
Yes
Exterior
Depth
120.23
Front
40.0
Acreage
< .50
Driveway
Private Double
Lot Size
40 x 120.23 ft
Pool
None
Parking Spaces
2
Total Parking Spaces
4.00
Parking Description
Attached
Garage Spaces
2
Zoning
R1
Depth
120.23
Front
40.0
Acreage
< .50
Driveway
Private Double
Lot Size
40 x 120.23 ft
Pool
None
Parking Spaces
2
Total Parking Spaces
4.00
Parking Description
Attached
Garage Spaces
2
Zoning
R1
Building Description
Style
2-Storey
Home Type
House
Subtype
Detached
Year Built
31-50
Property Orientation
North
Exterior Finish
Brick,Vinyl Siding
Sewers
Sewer
Water Supply
Municipal
Possession Date
11/6/2023
Style
2-Storey
Home Type
House
Subtype
Detached
Year Built
31-50
Property Orientation
North
Exterior Finish
Brick,Vinyl Siding
Sewers
Sewer
Water Supply
Municipal
Possession Date
11/6/2023
Taxes & Fees
Taxes
$5,418.79 /yr
Tax Year
2023
Taxes
$5,418.79 /yr
Tax Year
2023
Room Types
Bathroom
2 Pc Bath
Dimensions - feet
0 sqft
Bathroom
3 Pc Ensuite
Dimensions - feet
0 sqft
Bathroom
4 Pc Bath
Dimensions - feet
0 sqft
Bedroom 2
-
Dimensions 12.34 x 10.66 feet
131.54 sqft
Bedroom 3
-
Dimensions 10.66 x 10.33 feet
110.12 sqft
Bedroom 4
-
Dimensions 10.01 x 9.25 feet
92.59 sqft
Dining Room
-
Dimensions 12.07 x 10.99 feet
132.65 sqft
Family Room
-
Dimensions 18.08 x 9.91 feet
179.17 sqft
Kitchen
-
Dimensions 17.42 x 12.07 feet
210.26 sqft
Living Room
-
Dimensions 17.65 x 12.01 feet
211.98 sqft
Primary Bedroom
-
Dimensions 14.01 x 10.6 feet
148.51 sqft
Recreation
-
Dimensions 18.83 x 12.01 feet
226.15 sqft
Similar Properties(No results)
Mortgage Calculator
Calculate your estimated monthly mortgage payment
Price
$855,000
$
%
%
Total cost of mortgage
$0
Monthly payment
By clicking Save, we will calculate your estimated mortgage for all properties using the saved values (down payment percentage, interest rate, and amortization).
The accuracy and applicability of this calculator are not guaranteed.